







Skip To Content

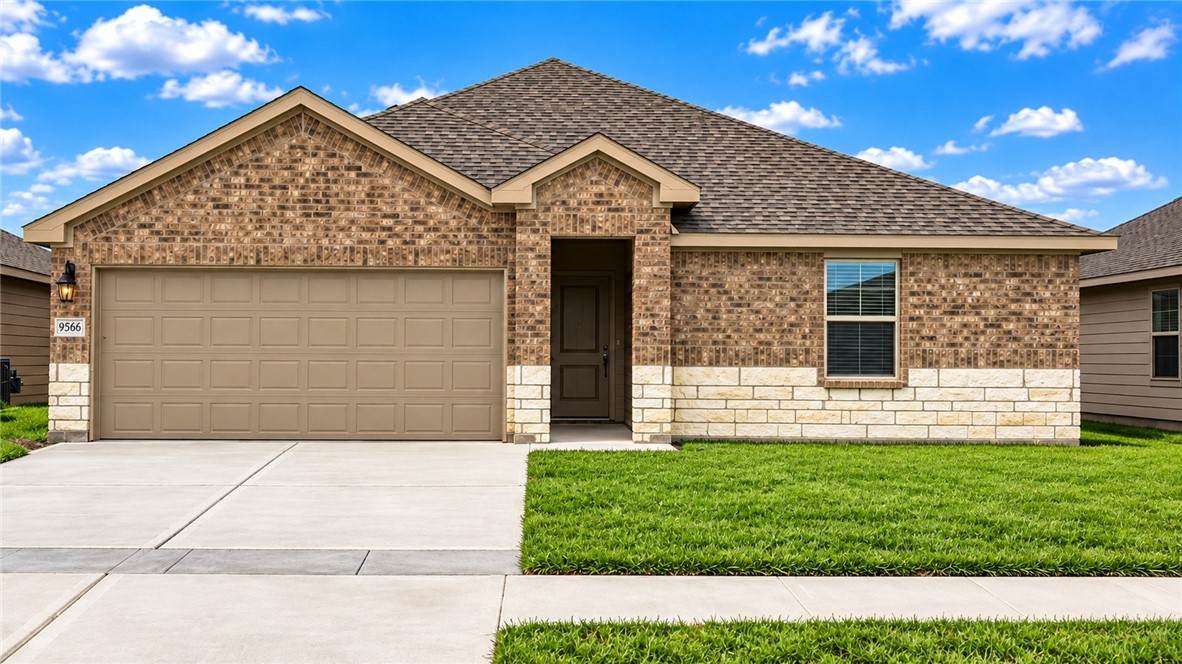
9566 Swedish Oak Drive

Corpus Christi, TX 78410
  • $296,145
  • STATUS: Active
  • ON SITE: 42 Days
  • MLS #: 481874
UPDATED: 78 min ago
$296,145
  • 3
    BEDS
  • 0.15
    ACRES
  • 2
    BATHS
  • 0
    1/2 BATHS
  • 1,412
    SQFT
  • $210
    $/SQFT
Neighborhood:
Type:
Single-Family Home
Built:
2026
County:

School Information

Elementary School:
Middle School:
High School:
School District:

Description

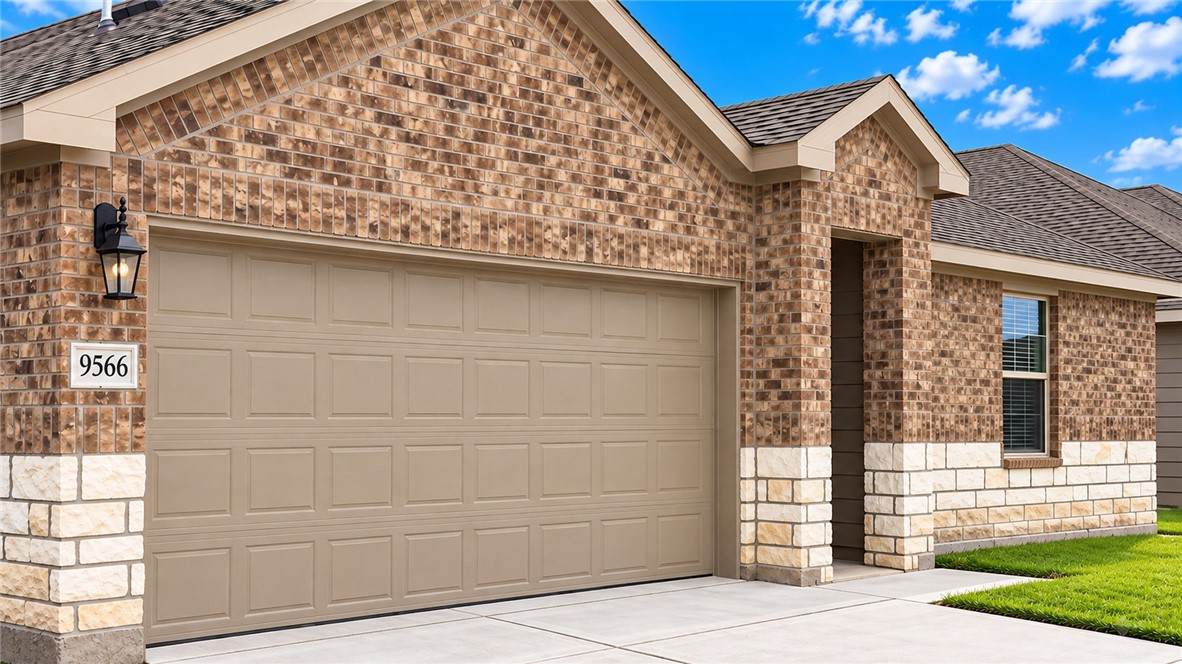
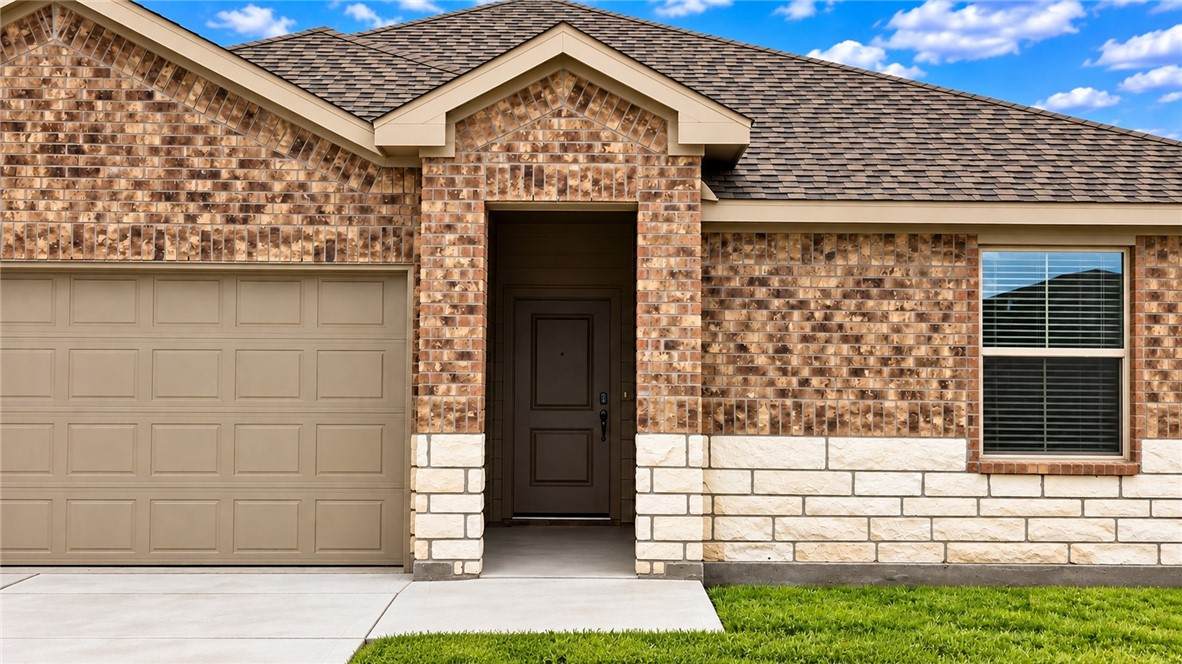
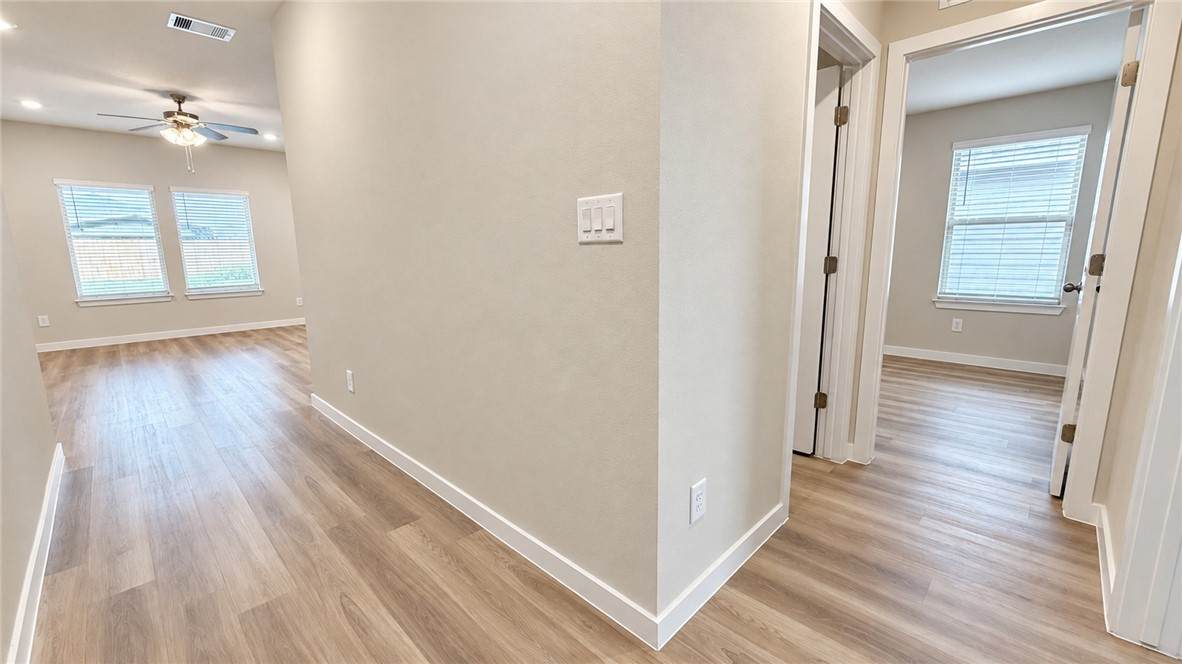
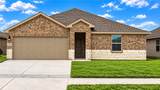
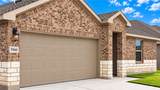
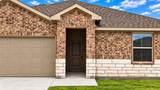
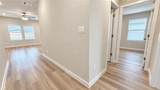
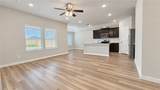
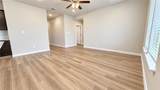
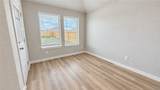
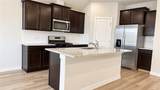
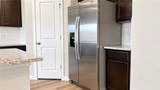
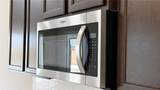
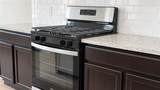
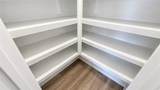
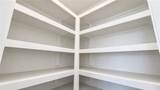
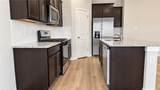
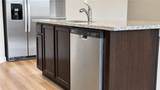
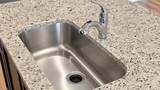
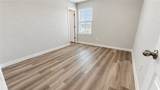
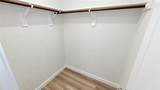
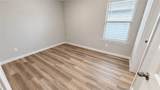
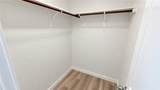
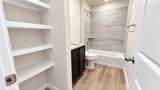
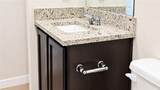
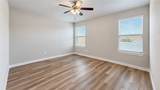
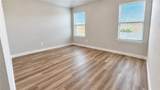
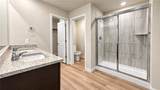
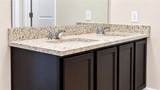
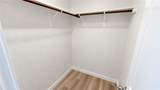
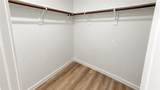
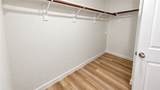
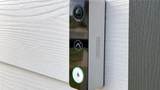
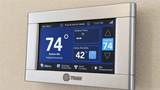
NEED MORE CLOSET SPACE? YOU’VE FOUND IT! The Bellvue offers 1,412 sq. ft. with 3 bedrooms, 2 baths, and a 2-car garage—and YES, every bedroom has its own WALK-IN CLOSET! Storage is a standout feature in this thoughtfully designed floorplan, giving each bedroom an impressive amount of dedicated closet space. Inside, granite countertops and luxury vinyl flooring throughout create a clean, modern finish. The kitchen comes equipped with Whirlpool appliances including a gas range, microwave, and dishwasher, while the primary suite features dual vanities. You’ll also enjoy spray-foam insulation with a dehumidifier, tankless water heater, smart-home security system, doorbell camera, and garage door opener—all included. Three bedrooms. Three walk-in closets. Plenty of storage and standout included features throughout. The Bellvue is one you’ll want to see in person! (Prices, plans, dimensions, specifications, features, incentives, and availability are subject to change without notice obligation.)

Monthly Payment Calculator


© 2026 Coastal Bend Multiple Listing Service. IDX information is provided exclusively for consumers' personal, non-commercial use and may not be used for any purpose other than to identify prospective properties consumers may be interested in purchasing. Information is deemed reliable but is not guaranteed accurate by the MLS or KM Premier. Data last updated: 2026-10-15T14:52:45.607.
www.kmrealestate.com/homes/180793536
Print Image

9566 Swedish Oak Drive Corpus Christi, TX 78410

  • Price: $296,145
  • Status: Active
  • On Site: 42 Days
  • Updated: 78 min ago
  • MLS #: 481874
3
Beds
2
Baths
0
½ Baths
0.15
Acres
1,412
SQFT
$210
$/SQFT
2026
Built
Neighborhood:
Royal Oak South
County:
Nueces
Area:
Corpus Christi
Elementary School:
Tuloso Midway
Middle School:
Tuloso Midway
High School:
Tuloso Midway
School District:
Tuloso Midway Isd
Property Description
NEED MORE CLOSET SPACE? YOU’VE FOUND IT! The Bellvue offers 1,412 sq. ft. with 3 bedrooms, 2 baths, and a 2-car garage—and YES, every bedroom has its own WALK-IN CLOSET! Storage is a standout feature in this thoughtfully designed floorplan, giving each bedroom an impressive amount of dedicated closet space. Inside, granite countertops and luxury vinyl flooring throughout create a clean, modern finish. The kitchen comes equipped with Whirlpool appliances including a gas range, microwave, and dishwasher, while the primary suite features dual vanities. You’ll also enjoy spray-foam insulation with a dehumidifier, tankless water heater, smart-home security system, doorbell camera, and garage door opener—all included. Three bedrooms. Three walk-in closets. Plenty of storage and standout included features throughout. The Bellvue is one you’ll want to see in person! (Prices, plans, dimensions, specifications, features, incentives, and availability are subject to change without notice obligation.)
Exterior Features

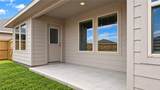
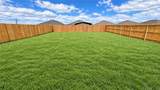
Construction Materials Brick Hardi Plank Type Fencing Wood Garage YN Yes Levels One Lot Size Dimensions x Parking Features Attached Garage Garage Door Opener Parking Total 2 Patio And Porch Features Covered Patio Pool Features None Roof Shingle Waterfront YN No

Interior Features

Appliances Dishwasher Free- Standing Range Gas Oven Gas Range Microwave Cooling Central Air Cooling YN Yes Fireplace YN No Flooring Vinyl Heating Central Electric Heating YN Yes Interior Features Open Floorplan Kitchen Island Laundry Features Washer Hookup Dryer Hookup Security Features Smoke Detector(s)

Property Features

Association Amenities Other Association Fee 0 Association Fee Includes Other Association YN No Building Area Total 1412 Covered Spaces 2 Foundation Details Slab Listing Terms Cash Conventional FHA VA Loan Lot Features Interior Lot Property Attached YN No Property Condition Under Construction Property Sub Type Detached Sewer Public Sewer Stories 1 Tax Legal Description Lot 35block 3unit 4 Tax Lot 35 Utilities Sewer Available Water Available Water Source Public

Listing provided courtesy of Gino Montalvo of Mirabal Montalvo & Associates. © 2026 Coastal Bend Multiple Listing Service.


© 2026 Coastal Bend Multiple Listing Service. IDX information is provided exclusively for consumers' personal, non-commercial use and may not be used for any purpose other than to identify prospective properties consumers may be interested in purchasing. Information is deemed reliable but is not guaranteed accurate by the MLS or KM Premier. Data last updated: 2026-10-15T14:52:45.607.
 
https://bt-photos.global.ssl.fastly.net/corpuschristi/orig_boomver_2_481874-2.jpg https://bt-photos.global.ssl.fastly.net/corpuschristi/orig_boomver_2_481874-2.jpg https://bt-photos.global.ssl.fastly.net/corpuschristi/orig_boomver_2_481874-2.jpg
Logo
KM Premier
7002 S.Staples Ste 104
Corpus Christi TX, 78413