





Skip To Content

7921 Etienne Drive

Corpus Christi, TX 78414
  • $439,900
  • STATUS: Active
  • ON SITE: 331 Days
  • MLS #: 466394
UPDATED: 35 min ago
$439,900
  • 3
    BEDS
  • 0.21
    ACRES
  • 2
    BATHS
  • 2
    1/2 BATHS
  • 3,299
    SQFT
  • $133
    $/SQFT
Type:
Single-Family Home
Built:
1997
County:

School Information

Elementary School:
Middle School:
High School:
School District:

Description

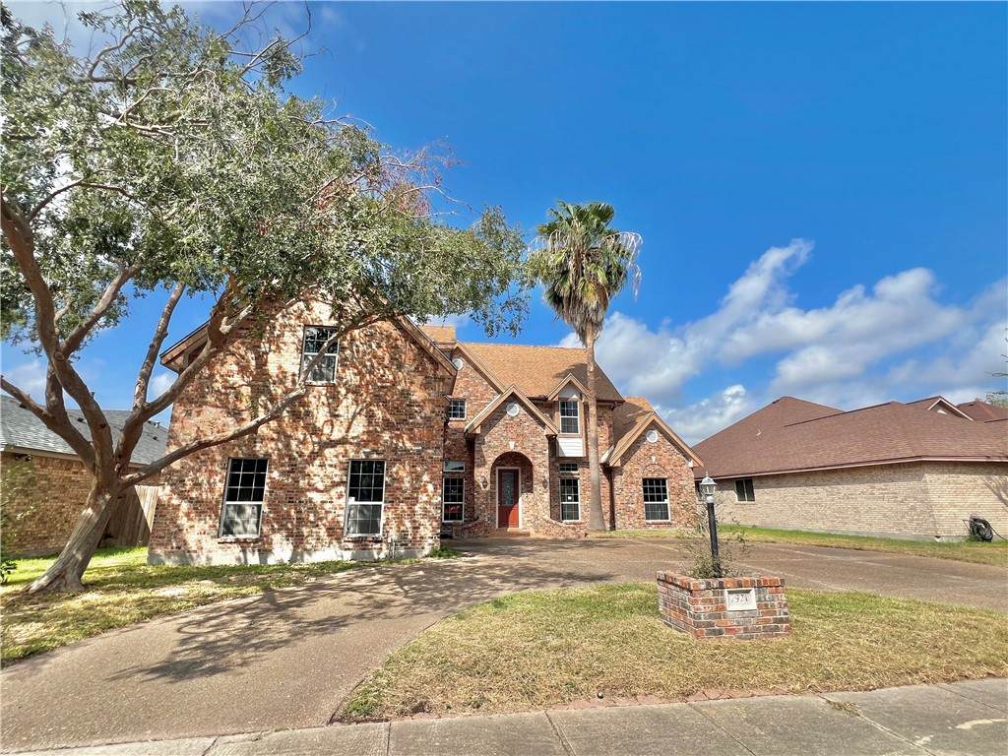
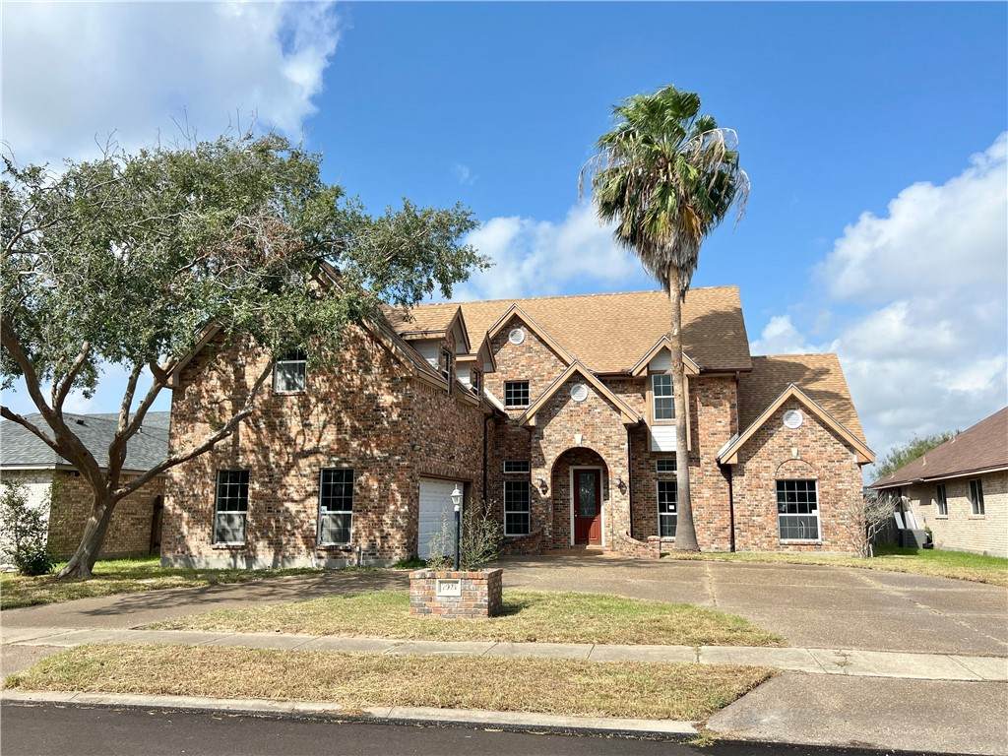
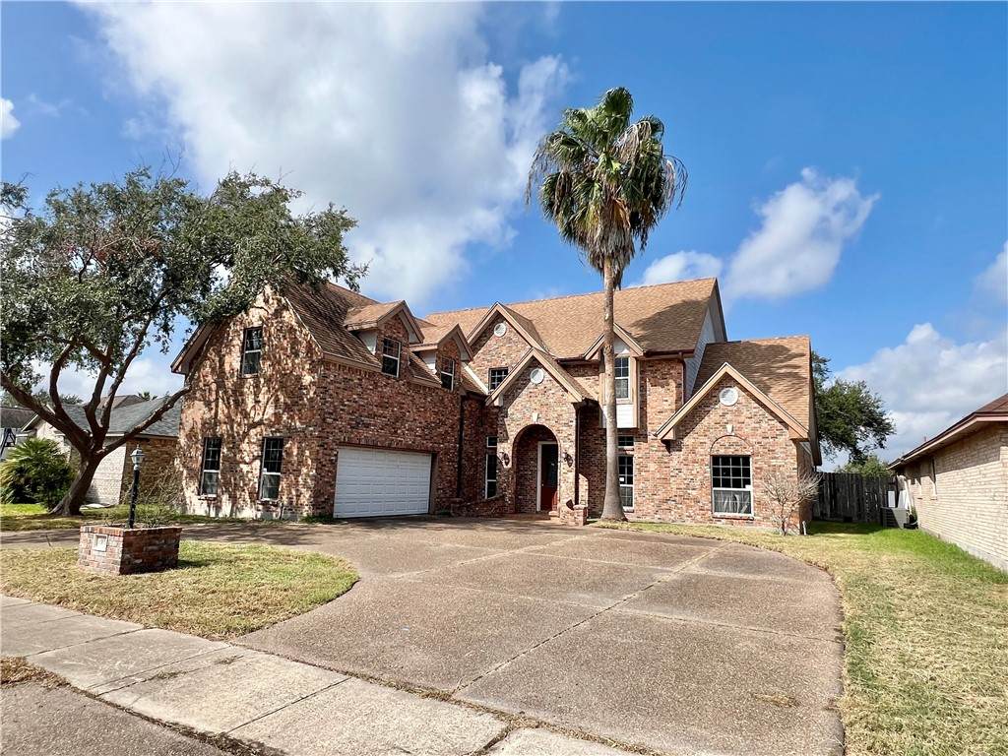
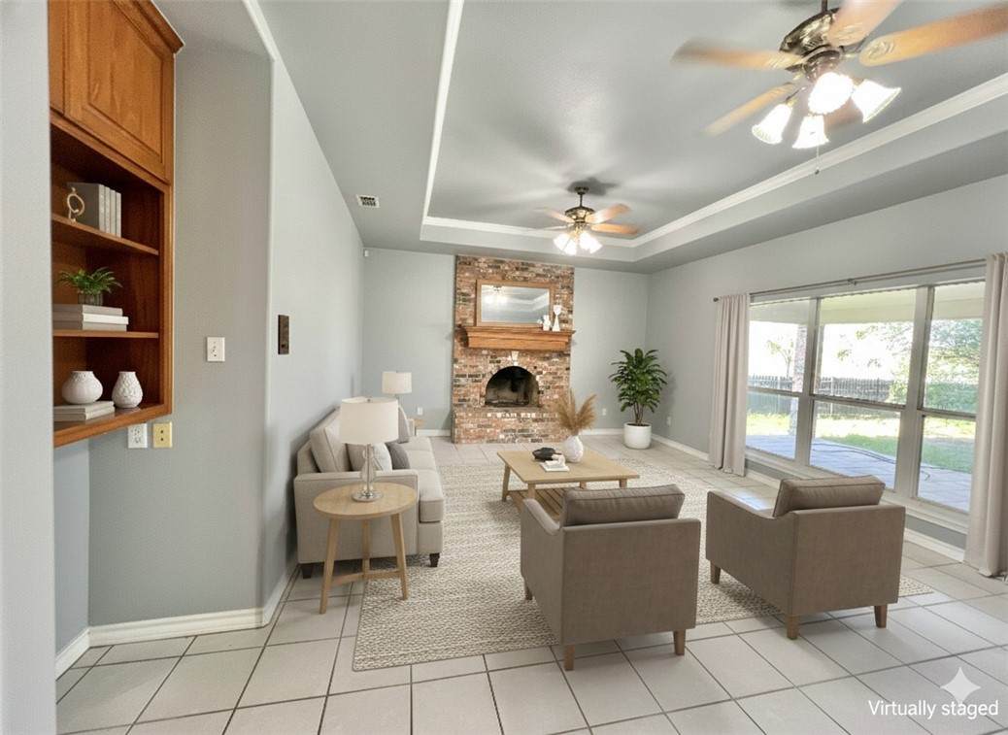
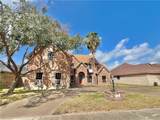
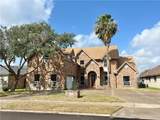
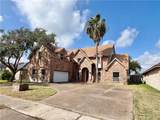
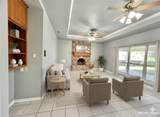
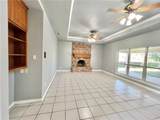
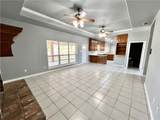
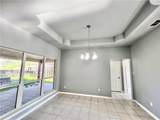
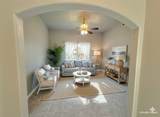
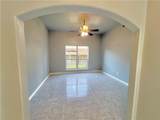
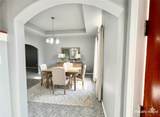
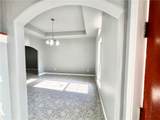
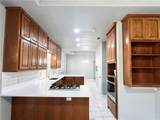
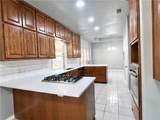
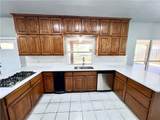
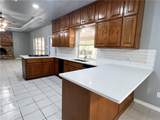
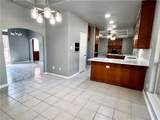
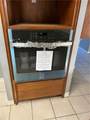
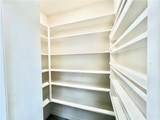
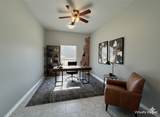
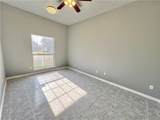
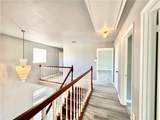
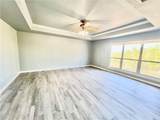
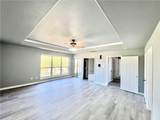
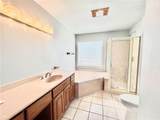
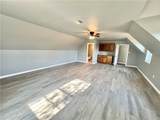
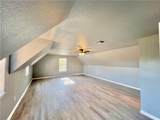
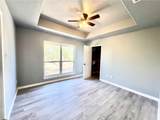
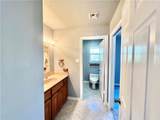
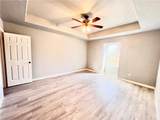
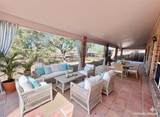
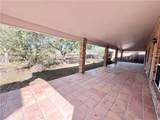
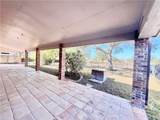
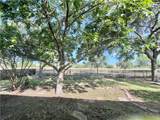
Step into this spacious and beautiful home, offering 3 bedrooms, 2 full baths, 2 half baths, an office, and a large multi-use space, 3,299 sf. The office, the 2nd living area, or the multipurpose room could be turned into another bedroom. The newly remodeled kitchen shines with new quartz countertops, a subway-tile backsplash, a stainless-steel oven and dishwasher, a 5-burner gas cooktop stove, and an eat-in bar. Plenty of kitchen cabinets for all your cooking needs. The gas fireplace, walk-in pantry, central vacuum, large covered patio, and circular driveway for extra parking all add comfort and charm at every turn. An office is located downstairs that could be turned into another bedroom, while three bedrooms are located upstairs, including a large flexible bonus room that can serve as a generous bedroom or a multipurpose retreat—complete with its own half bath and a convenient wet bar/coffee station. Multiple living and dining areas provide plenty of room for entertaining, relaxing, or carving out dedicated work or hobby spaces. A separate downstairs laundry room offers extra storage for added convenience. Recent improvements—fresh interior paint and new vinyl flooring upstairs—give the home a move-in-ready appeal. Large covered patio to enjoy the view of the green space behind and relax or entertain. So many possibilities. Ideally located near shopping, restaurants, and everyday essentials, and with no close back neighbors, this property blends space, comfort, and accessibility in one inviting package. Some rooms are virtually staged to show this lovely gem's possibilities.

Monthly Payment Calculator


© 2026 Coastal Bend Multiple Listing Service. IDX information is provided exclusively for consumers' personal, non-commercial use and may not be used for any purpose other than to identify prospective properties consumers may be interested in purchasing. Information is deemed reliable but is not guaranteed accurate by the MLS or KM Premier. Data last updated: 2026-10-15T15:52:52.033.
www.kmrealestate.com/homes/170036179
Print Image

7921 Etienne Drive Corpus Christi, TX 78414

  • Price: $439,900
  • Status: Active
  • On Site: 331 Days
  • Updated: 35 min ago
  • MLS #: 466394
3
Beds
2
Baths
2
½ Baths
0.21
Acres
3,299
SQFT
$133
$/SQFT
1997
Built
Neighborhood:
Kings Crossing Unit 1 Ph 2
County:
Nueces
Area:
Corpus Christi
Elementary School:
Other
Middle School:
Other
High School:
Veterans Memorial
School District:
Corpus Christi Isd
Property Description
Step into this spacious and beautiful home, offering 3 bedrooms, 2 full baths, 2 half baths, an office, and a large multi-use space, 3,299 sf. The office, the 2nd living area, or the multipurpose room could be turned into another bedroom. The newly remodeled kitchen shines with new quartz countertops, a subway-tile backsplash, a stainless-steel oven and dishwasher, a 5-burner gas cooktop stove, and an eat-in bar. Plenty of kitchen cabinets for all your cooking needs. The gas fireplace, walk-in pantry, central vacuum, large covered patio, and circular driveway for extra parking all add comfort and charm at every turn. An office is located downstairs that could be turned into another bedroom, while three bedrooms are located upstairs, including a large flexible bonus room that can serve as a generous bedroom or a multipurpose retreat—complete with its own half bath and a convenient wet bar/coffee station. Multiple living and dining areas provide plenty of room for entertaining, relaxing, or carving out dedicated work or hobby spaces. A separate downstairs laundry room offers extra storage for added convenience. Recent improvements—fresh interior paint and new vinyl flooring upstairs—give the home a move-in-ready appeal. Large covered patio to enjoy the view of the green space behind and relax or entertain. So many possibilities. Ideally located near shopping, restaurants, and everyday essentials, and with no close back neighbors, this property blends space, comfort, and accessibility in one inviting package. Some rooms are virtually staged to show this lovely gem's possibilities.
Exterior Features

Architectural Style Traditional Construction Materials Brick Exterior Features Irrigation Sprinklers Rain Gutters Fencing Metal Other Wood Garage YN Yes Levels Two Parking Features Attached Front Entry Garage Rear / Side / Off Street Parking Total 4 Patio And Porch Features Covered Open Patio Pool Features None Road Frontage Type City Street Road Surface Type Paved Roof Shingle Waterfront YN No

Interior Features

Appliances Dishwasher Electric Oven Electric Range Gas Cooktop Disposal Trash Compactor Cooling Central Air Cooling YN Yes Fireplace Features Gas Log Fireplace YN Yes Flooring Tile Vinyl Heating Central Electric Heating YN Yes Interior Features Wet Bar Central Vacuum Breakfast Bar Ceiling Fan(s) Laundry Features Washer Hookup Dryer Hookup Security Features Security System Smoke Detector(s)

Property Features

Association Amenities None Association Fee 366 Association Fee Frequency Annually Association Fee Includes Maintenance Grounds Association YN Yes Building Area Total 3299 Community Features Short Term Rental Allowed Gutter(s) Sidewalks Covered Spaces 2 Electric Net Meter Underground Foundation Details Slab Listing Terms Cash Conventional FHA VA Loan Lot Features Interior Lot Landscaped Other Structures None Property Attached YN No Property Sub Type Detached Sewer Public Sewer Stories 2 Tax Legal Description KINGS CROSSING UNIT 1 PH 2 BLK 10 LOT 29 Tax Lot 29 Utilities Natural Gas Available Sewer Available Separate Meters Water Available Underground Utilities Water Source Public

Listing provided courtesy of Lynn Cable of XALT Real Estate. © 2026 Coastal Bend Multiple Listing Service.


© 2026 Coastal Bend Multiple Listing Service. IDX information is provided exclusively for consumers' personal, non-commercial use and may not be used for any purpose other than to identify prospective properties consumers may be interested in purchasing. Information is deemed reliable but is not guaranteed accurate by the MLS or KM Premier. Data last updated: 2026-10-15T15:52:52.033.
 
https://bt-photos.global.ssl.fastly.net/corpuschristi/orig_boomver_3_466394-2.jpg https://bt-photos.global.ssl.fastly.net/corpuschristi/orig_boomver_3_466394-2.jpg https://bt-photos.global.ssl.fastly.net/corpuschristi/orig_boomver_3_466394-2.jpg
Logo
KM Premier
7002 S.Staples Ste 104
Corpus Christi TX, 78413