


Description
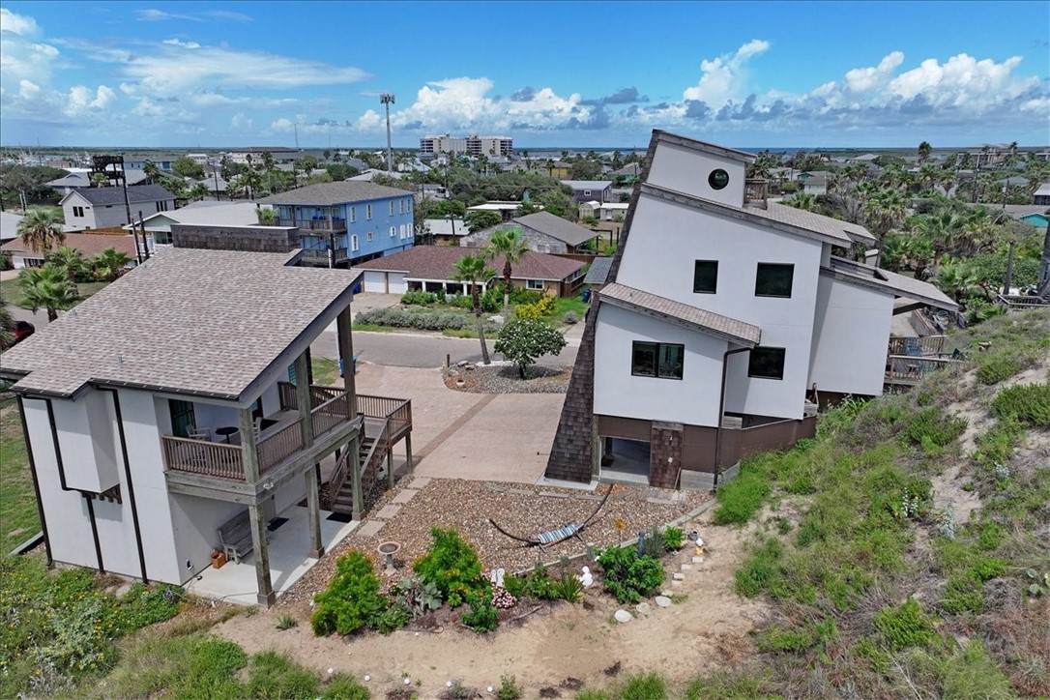
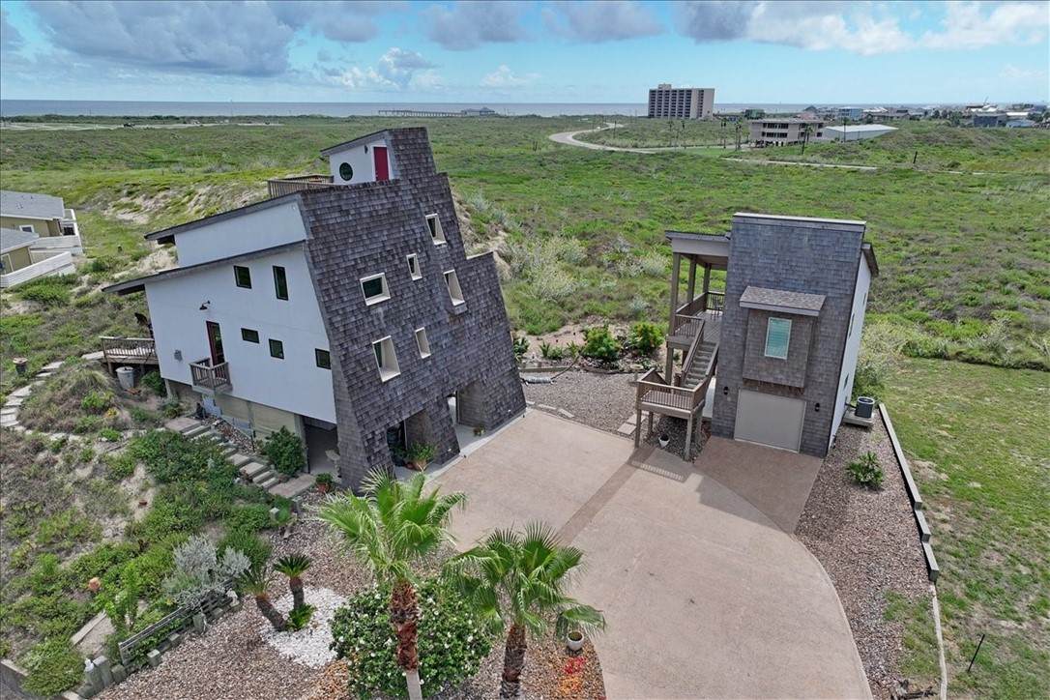
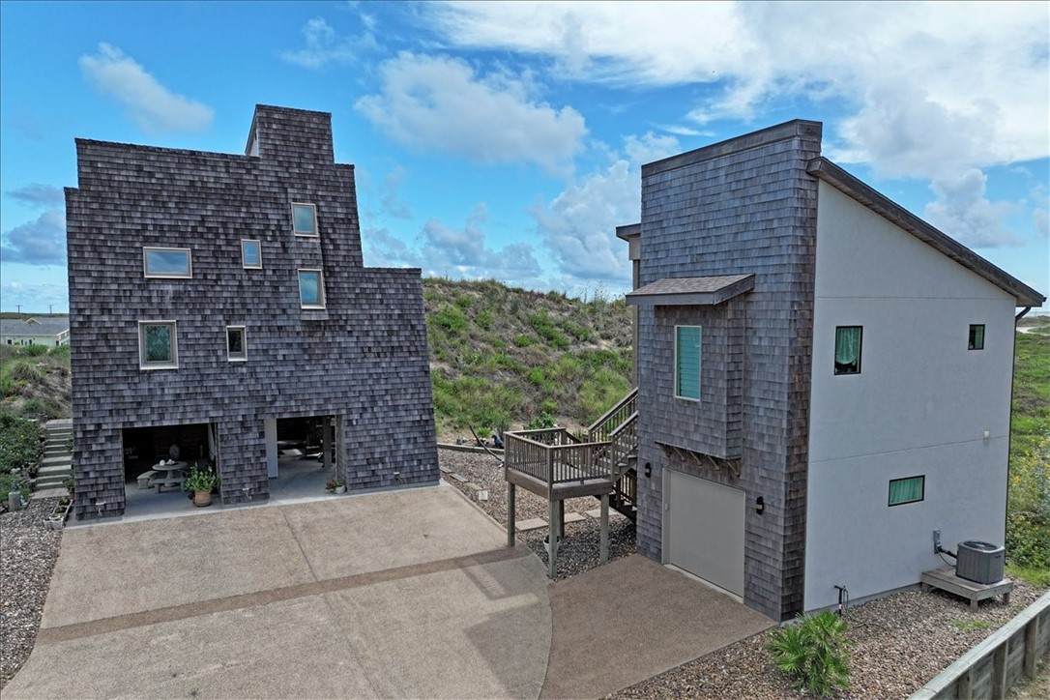
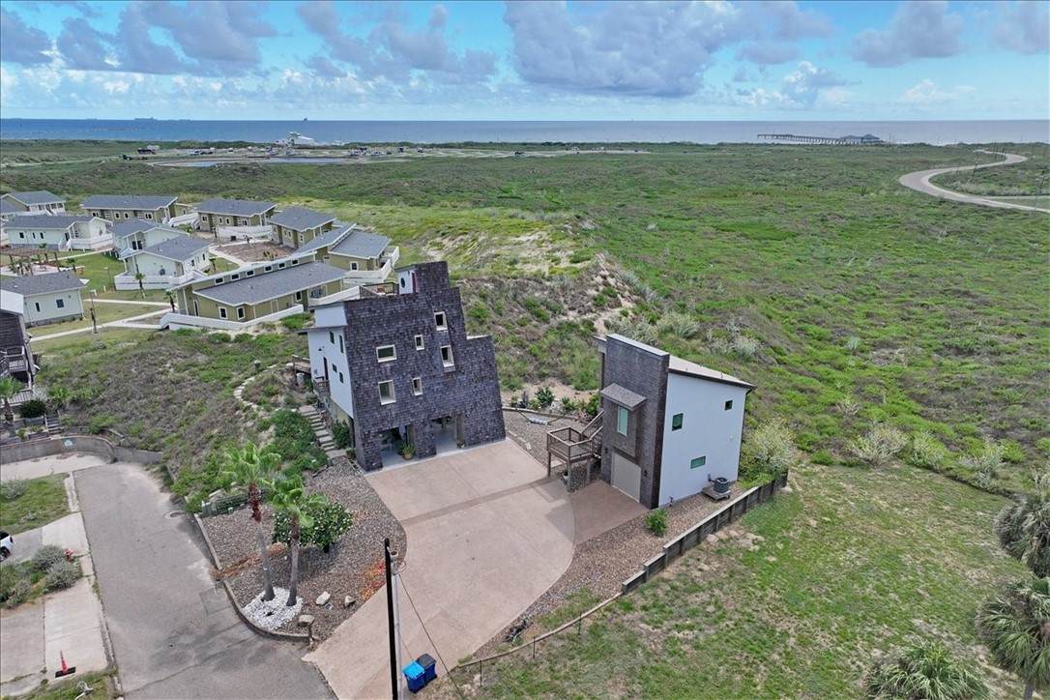
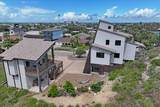
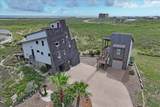
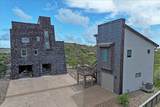
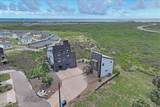
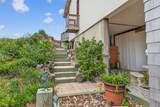
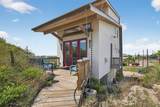
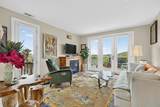
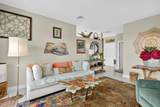
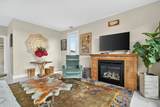
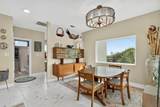
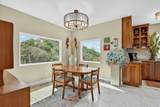
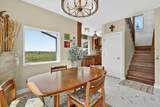
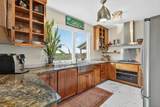
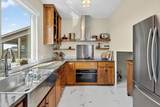
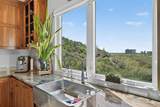
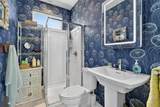
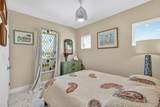
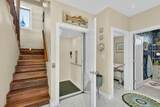
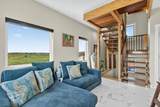
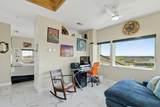
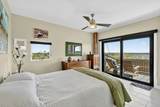
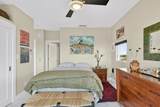
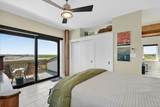
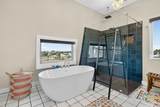
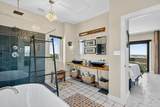
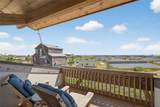
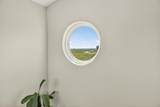
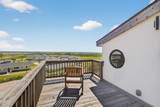
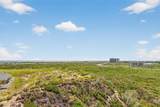
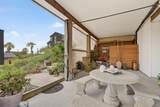
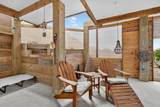
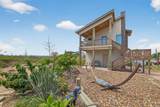
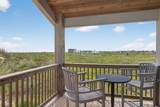
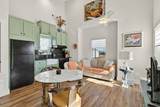
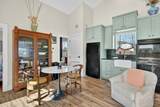
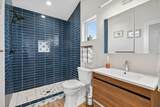
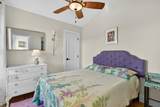
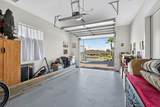
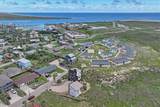
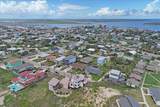
INCREDIBLE ARCHITECTURE, STUNNING GULF VIEWS, ELEVATOR ACCESS, LARGE DUNE LOT!! Be ready to have your breath taken away. 600 E Oaks is in the heart of quiet old town. Designed by architect Peter Linn, the concept was to have the structure erupt from the sand dunes while keeping the integrity of the native dunes and landscape. The main house offers a lovely, paved stairwell up to the entry deck. Entering the home, you are welcomed by the great living space and privacy fireplace. The dining room lives beautifully and offers Gulf views as you enjoy your meals. The designer kitchen has a Wolf gas cooktop, steam-over oven, custom walnut cabinetry and reverse osmosis water filtration system. This floor is complete with a guest bedroom, large closet, and guest bath. On the second floor, you are invited into the primary suite. Including a bonus office/living space, separate bedroom, fabulous en-suite bath including gorgeous tile finishes, walk-in shower & soaking tub. A private covered deck is great for watching the ships and enjoying your morning coffee. On the third floor, accessed by the custom walnut staircase, is one of the best views out of the porthole window from the stairwell leading you to the top! The breath-taking observation deck offers 360 degree views of the whole town!! The ground floor offers a great shaded seating space, garden closet and utility room. The guest house is a dream. The entry deck has fabulous views. Tall ceilings invite you into the kitchen/living space with a separate bedroom. Beautiful tile finishes the walk-in shower. Downstairs, the climate-controlled garage is complete with a functional half bath. With stunning views from every corner, unique design and natural concepts, this breath-taking home is one of a kind!
-
3BEDS
-
0.26ACRES
-
3BATHS
-
11/2 BATHS
-
1,962SQFT
-
$714$/SQFT
School Information
Description
INCREDIBLE ARCHITECTURE, STUNNING GULF VIEWS, ELEVATOR ACCESS, LARGE DUNE LOT!! Be ready to have your breath taken away. 600 E Oaks is in the heart of quiet old town. Designed by architect Peter Linn, the concept was to have the structure erupt from the sand dunes while keeping the integrity of the native dunes and landscape. The main house offers a lovely, paved stairwell up to the entry deck. Entering the home, you are welcomed by the great living space and privacy fireplace. The dining room lives beautifully and offers Gulf views as you enjoy your meals. The designer kitchen has a Wolf gas cooktop, steam-over oven, custom walnut cabinetry and reverse osmosis water filtration system. This floor is complete with a guest bedroom, large closet, and guest bath. On the second floor, you are invited into the primary suite. Including a bonus office/living space, separate bedroom, fabulous en-suite bath including gorgeous tile finishes, walk-in shower & soaking tub. A private covered deck is great for watching the ships and enjoying your morning coffee. On the third floor, accessed by the custom walnut staircase, is one of the best views out of the porthole window from the stairwell leading you to the top! The breath-taking observation deck offers 360 degree views of the whole town!! The ground floor offers a great shaded seating space, garden closet and utility room. The guest house is a dream. The entry deck has fabulous views. Tall ceilings invite you into the kitchen/living space with a separate bedroom. Beautiful tile finishes the walk-in shower. Downstairs, the climate-controlled garage is complete with a functional half bath. With stunning views from every corner, unique design and natural concepts, this breath-taking home is one of a kind!