

Skip To Content

5921 King Trail

Corpus Christi, TX 78414
  • $615,000
  • STATUS: Active
  • ON SITE: 93 Days
  • MLS #: 479276
Price Reduced
UPDATED: 62 min ago
$615,000
  • 4
    BEDS
  • 1.03
    ACRES
  • 3
    BATHS
  • 0
    1/2 BATHS
  • 3,070
    SQFT
  • $200
    $/SQFT
Neighborhood:
Type:
Single-Family Home
Built:
2003
County:

School Information

Elementary School:
Middle School:
High School:
School District:

Description

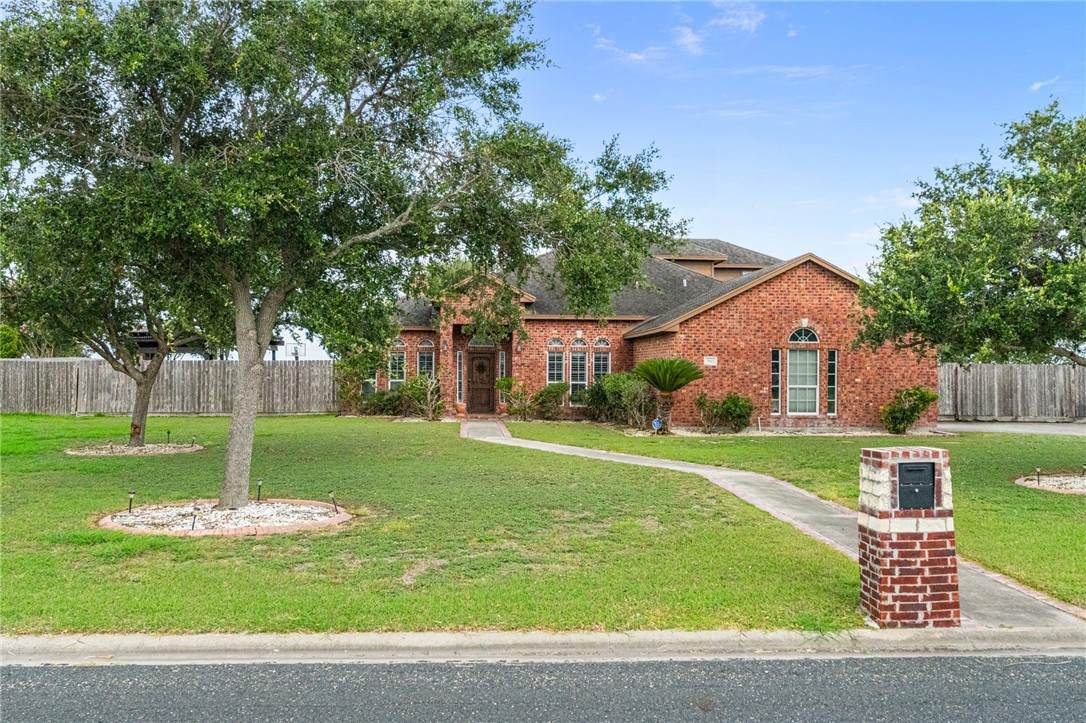
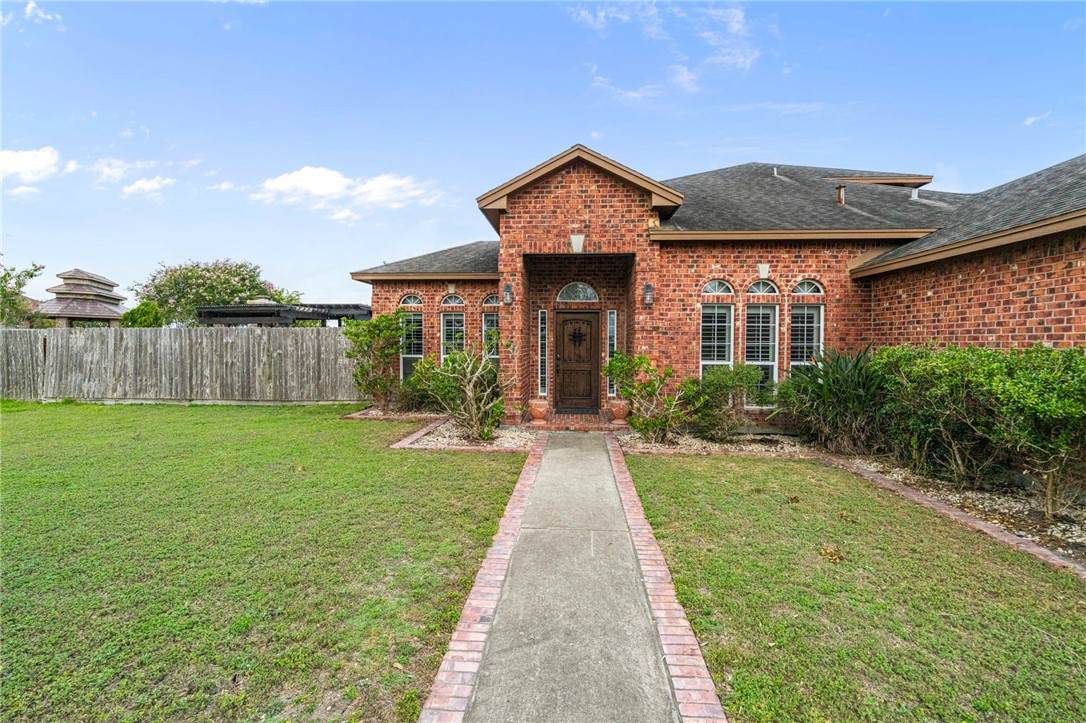
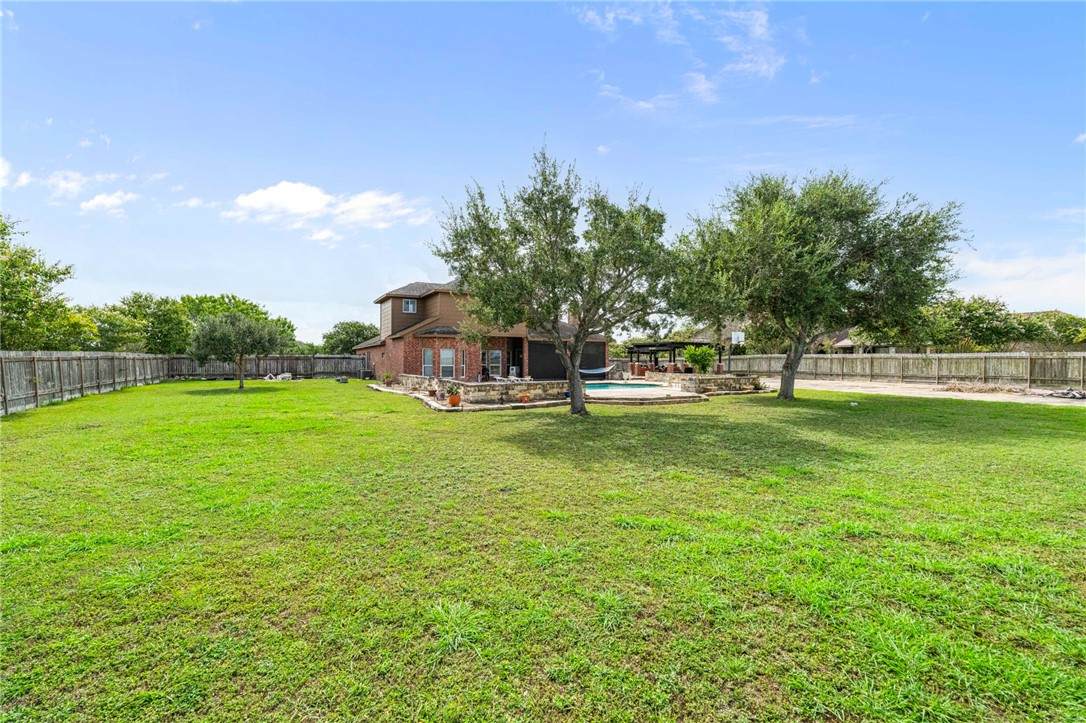
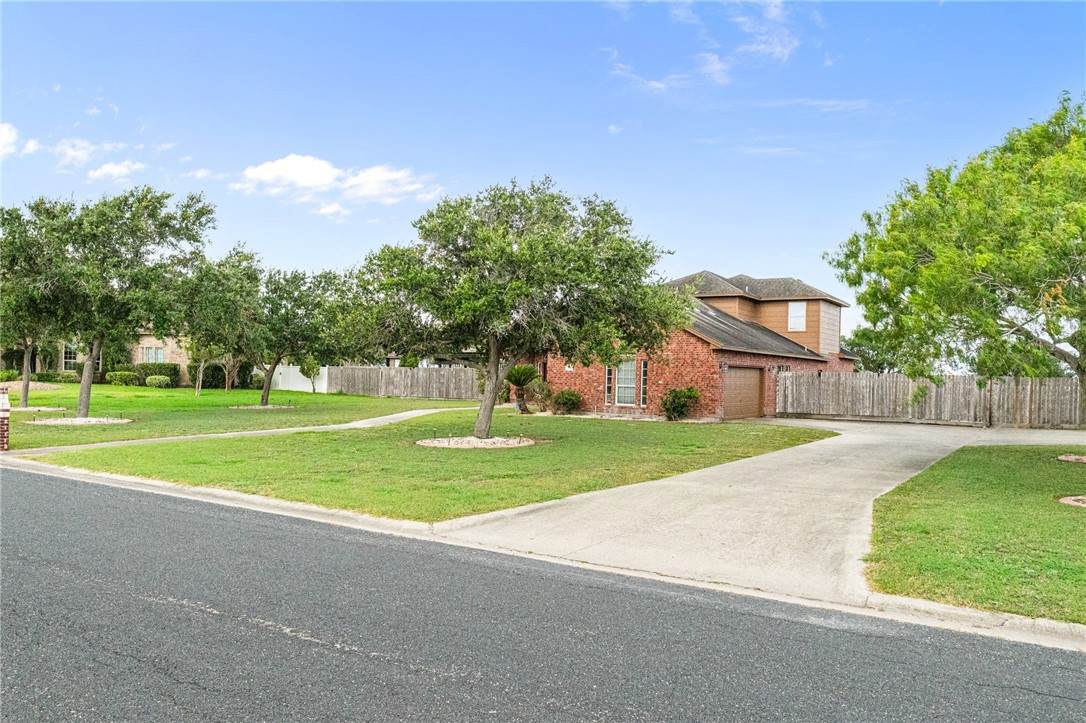
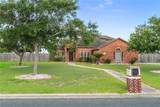
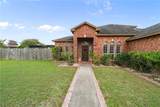
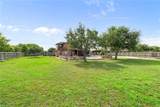
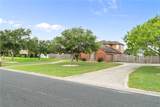
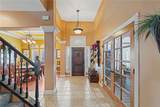
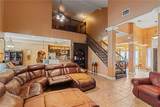
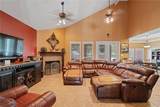
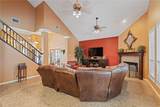
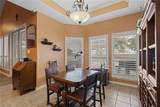
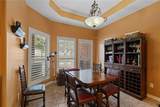
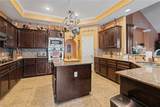
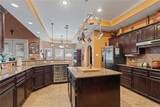
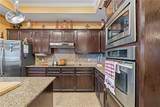
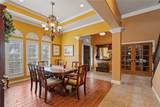
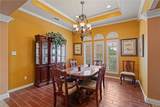
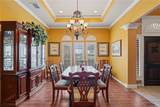
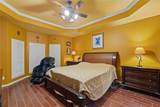
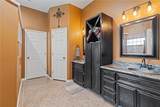
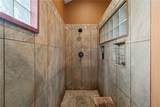
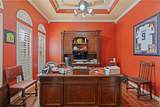
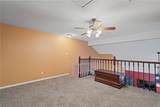
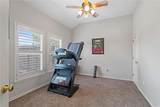
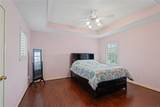
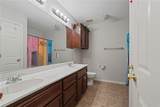
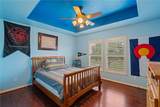
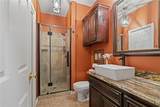
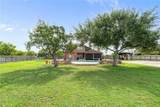
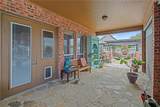
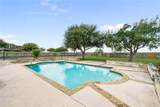
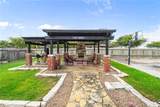
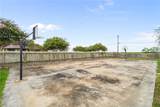
Exceptional custom home on 1.03 beautifully landscaped acres in one of the area's most sought-after communities in King Estates within London ISD. This thoughtfully designed 4-bedroom, 3-bath residence offers an open-concept floor plan featuring soaring vaulted ceilings, a stunning family room with a cozy fireplace, and an elegant open wood staircase overlooking the living area below. At the heart of the home is a fabulous chef's kitchen designed for both everyday living and entertaining, featuring an abundance of cabinetry, expansive granite countertops, stainless steel appliances, a large center island, and generous workspace that will impress any home chef. The spacious layout also includes a private office with French doors, a formal dining room, and generously sized bedrooms, each with its own walk-in closet. The luxurious primary suite offers dual vanities and an oversized walk-in shower, creating a true private retreat. Step outside to your own backyard oasis featuring a beautiful oversized swimming pool, an expansive covered patio, a custom pergola with an outdoor fireplace, a dedicated grilling area, and a versatile concrete pad perfect for basketball, recreation, or future customization. Surrounded by mature trees and lush landscaping, this exceptional property offers the perfect blend of luxury, privacy, comfort, and space—ideal for entertaining or simply enjoying peaceful country living while remaining close to city conveniences.

Monthly Payment Calculator


© 2026 Coastal Bend Multiple Listing Service. IDX information is provided exclusively for consumers' personal, non-commercial use and may not be used for any purpose other than to identify prospective properties consumers may be interested in purchasing. Information is deemed reliable but is not guaranteed accurate by the MLS or KM Premier. Data last updated: 2026-10-15T15:52:52.033.
www.kmrealestate.com/homes/178774487
Print Image

5921 King Trail Corpus Christi, TX 78414

  • Price: $615,000
  • Status: Active
  • On Site: 93 Days
  • Updated: 62 min ago
  • MLS #: 479276
4
Beds
3
Baths
0
½ Baths
1.03
Acres
3,070
SQFT
$200
$/SQFT
2003
Built
Neighborhood:
King Estates
County:
Nueces
Area:
Corpus Christi
Elementary School:
London
Middle School:
London
High School:
London
School District:
London Isd
Property Description
Exceptional custom home on 1.03 beautifully landscaped acres in one of the area's most sought-after communities in King Estates within London ISD. This thoughtfully designed 4-bedroom, 3-bath residence offers an open-concept floor plan featuring soaring vaulted ceilings, a stunning family room with a cozy fireplace, and an elegant open wood staircase overlooking the living area below. At the heart of the home is a fabulous chef's kitchen designed for both everyday living and entertaining, featuring an abundance of cabinetry, expansive granite countertops, stainless steel appliances, a large center island, and generous workspace that will impress any home chef. The spacious layout also includes a private office with French doors, a formal dining room, and generously sized bedrooms, each with its own walk-in closet. The luxurious primary suite offers dual vanities and an oversized walk-in shower, creating a true private retreat. Step outside to your own backyard oasis featuring a beautiful oversized swimming pool, an expansive covered patio, a custom pergola with an outdoor fireplace, a dedicated grilling area, and a versatile concrete pad perfect for basketball, recreation, or future customization. Surrounded by mature trees and lush landscaping, this exceptional property offers the perfect blend of luxury, privacy, comfort, and space—ideal for entertaining or simply enjoying peaceful country living while remaining close to city conveniences.
Exterior Features

Architectural Style Traditional Construction Materials Brick Frame Exterior Features Deck Irrigation Sprinklers None Fencing Wood Garage YN Yes Levels Two Parking Features Attached Garage Garage Door Opener Rear / Side / Off Street Parking Total 2 Patio And Porch Features Covered Deck Open Patio Pool Features In Ground Pool Road Frontage Type City Street Road Surface Type Asphalt None Roof Shingle Waterfront YN No Window Features Window Coverings

Interior Features

Appliances Electric Cooktop Range Hood Cooling Central Air Cooling YN Yes Fireplace Features Wood Burning Fireplace YN Yes Flooring Carpet Hardwood Tile Heating Central Electric Heating YN Yes Interior Features Cathedral Ceiling(s) Primary Downstairs Open Floorplan Split Bedrooms Window Treatments Breakfast Bar Kitchen Island Laundry Features Washer Hookup Dryer Hookup Security Features Smoke Detector(s)

Property Features

Association Amenities None Association Fee 240 Association Fee Frequency Annually Association Fee Includes Common Areas Association YN Yes Building Area Total 3070 Community Features Curbs Gutter(s) Covered Spaces 2 Foundation Details Slab Listing Terms Cash Conventional FHA VA Loan Lot Features Interior Lot Landscaped Wooded Other Structures Pergola Property Attached YN No Property Sub Type Detached Stories 2 Tax Legal Description KING ESTATES UNIT 2 LT 3 BLK 7 Tax Lot 3 Utilities Natural Gas Available Overhead Utilities Septic Available Water Available Electricity Available Water Source Public

Listing provided courtesy of Travis Teel of TEEL PROPERTIES. © 2026 Coastal Bend Multiple Listing Service.


© 2026 Coastal Bend Multiple Listing Service. IDX information is provided exclusively for consumers' personal, non-commercial use and may not be used for any purpose other than to identify prospective properties consumers may be interested in purchasing. Information is deemed reliable but is not guaranteed accurate by the MLS or KM Premier. Data last updated: 2026-10-15T15:52:52.033.
 
https://bt-photos.global.ssl.fastly.net/corpuschristi/orig_boomver_1_479276-2.jpg https://bt-photos.global.ssl.fastly.net/corpuschristi/orig_boomver_1_479276-2.jpg https://bt-photos.global.ssl.fastly.net/corpuschristi/orig_boomver_1_479276-2.jpg
Logo
KM Premier
7002 S.Staples Ste 104
Corpus Christi TX, 78413