










Skip To Content

5803 S Oso Parkway

Corpus Christi, TX 78414
  • $635,000
  • STATUS: Active
  • ON SITE: 195 Days
  • MLS #: 474272
Open House
UPDATED: 70 min ago
$635,000
  • 4
    BEDS
  • 0.5
    ACRES
  • 2
    BATHS
  • 1
    1/2 BATHS
  • 3,005
    SQFT
  • $211
    $/SQFT
Neighborhood:
Type:
Single-Family Home
Built:
2007
County:

School Information

Elementary School:
Middle School:
High School:
School District:

Description

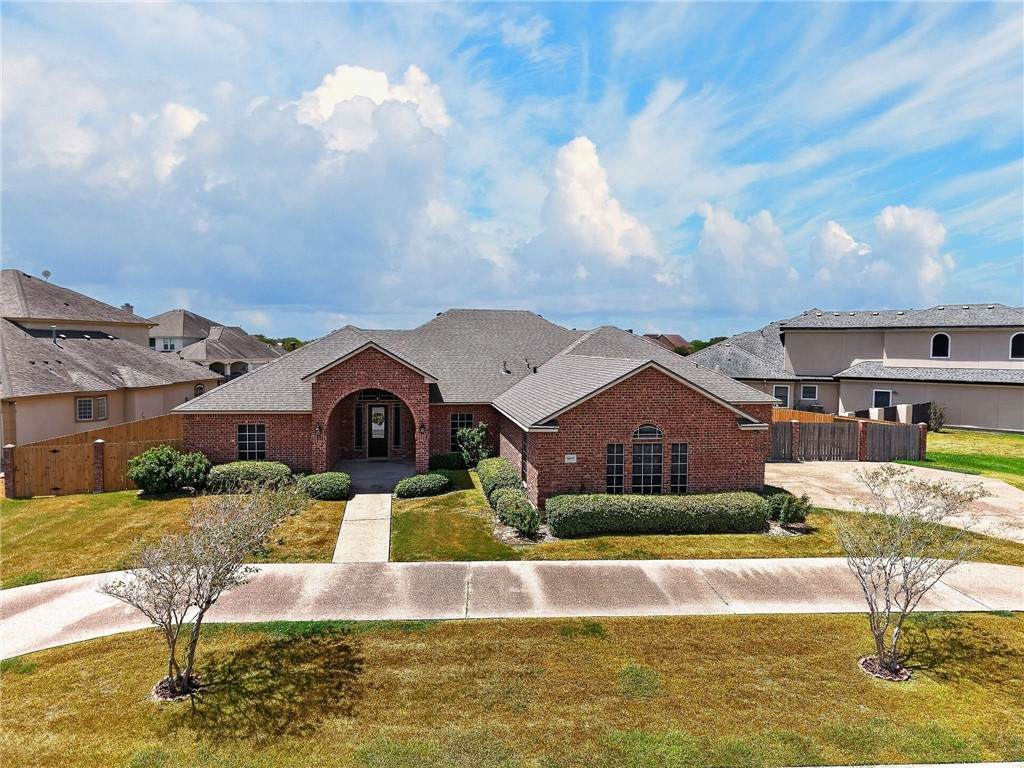
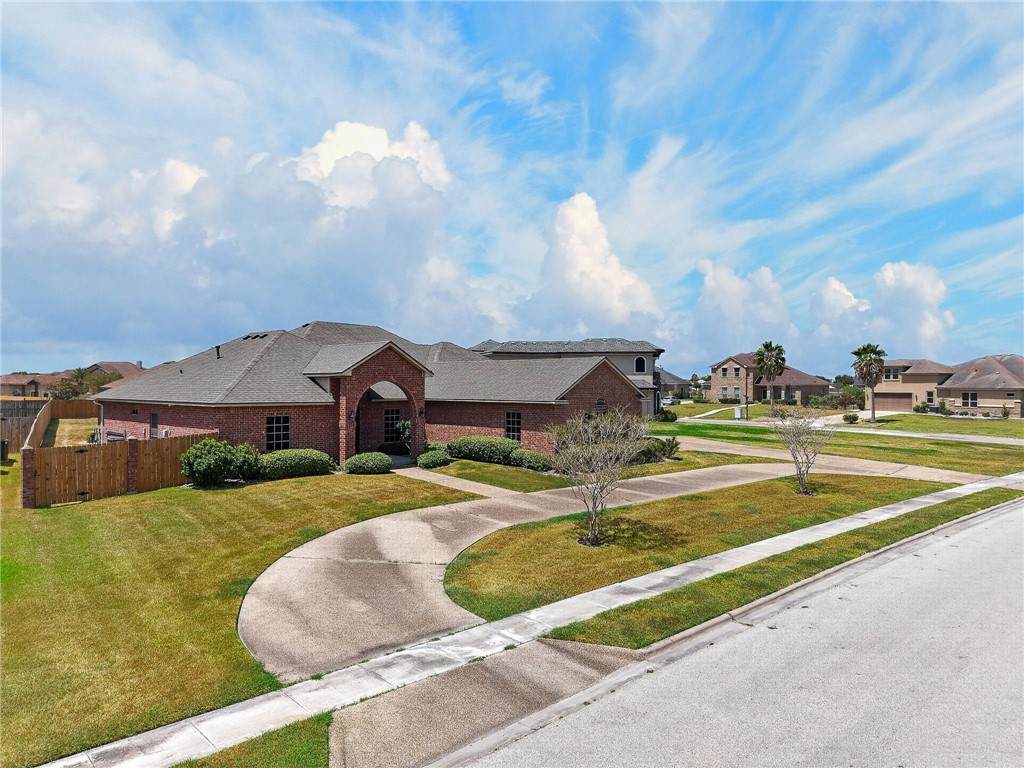
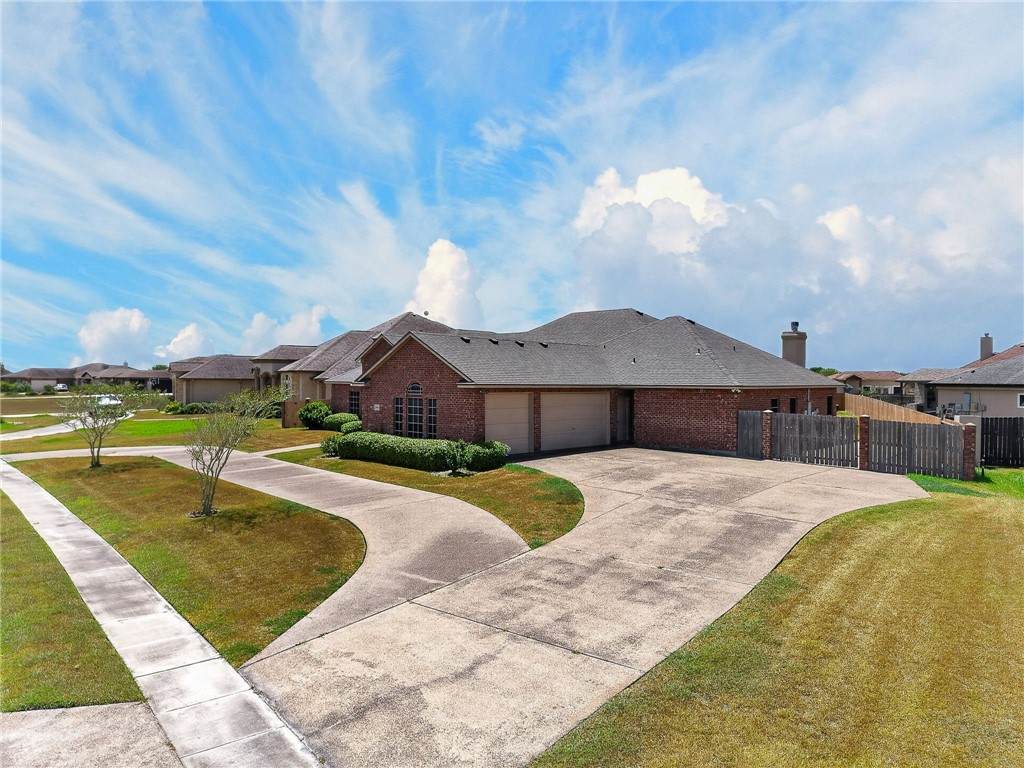
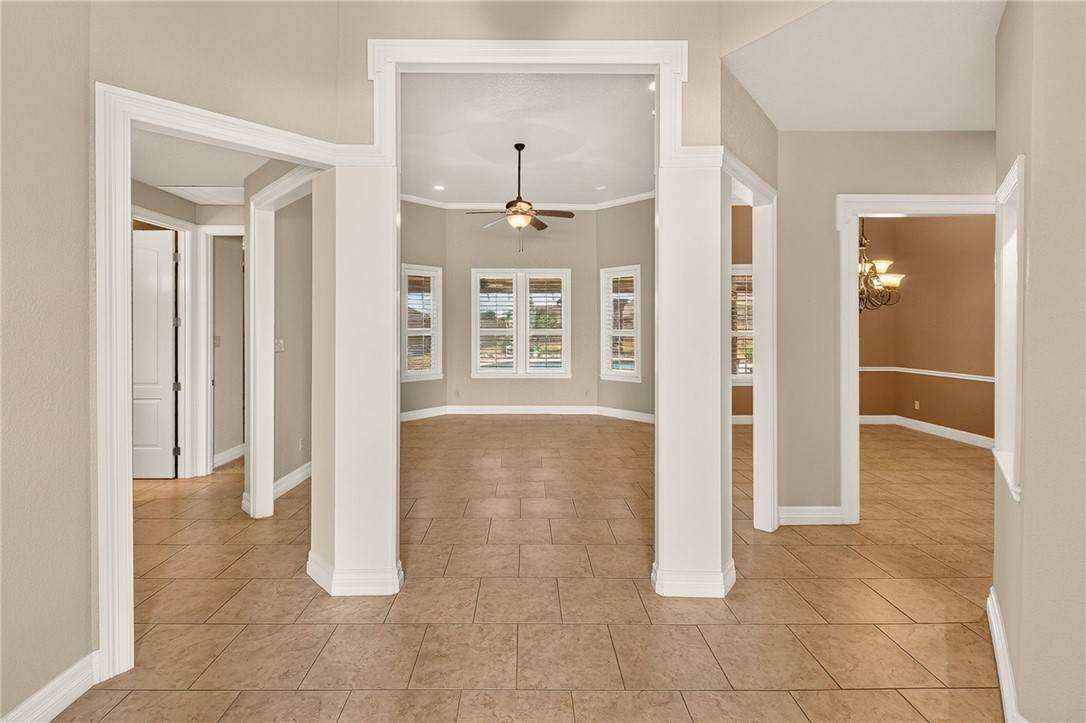
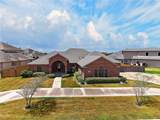
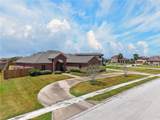
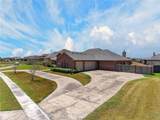
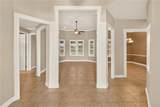
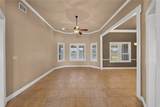
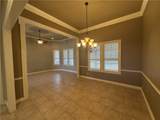
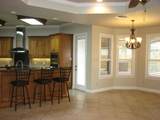
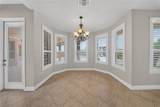
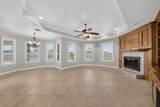
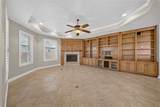
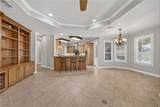
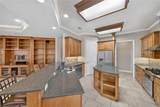
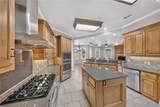
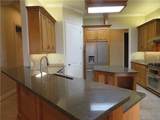
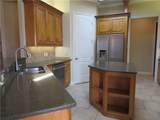
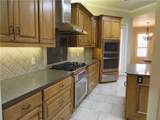
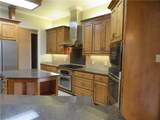
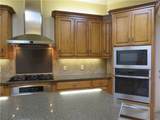
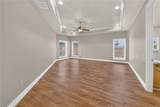
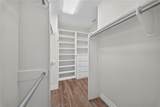
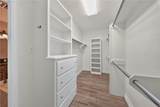
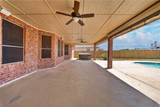
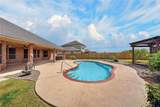
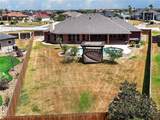
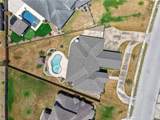
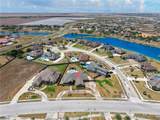
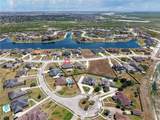
Wonderful home with all the amenities you could want and in the desirable London School District. Roof replaced in June 2026. Four sided brick home with two Living areas, dining room and office plus a breakfast area adjacent to kitchen. Den has fireplace (gas), wall of built-in bookshelves, surround sound and plantation shutters. Kitchen has gas cooktop, two built-in ovens, warming drawer, built-in microwave and trash compactor. Kitchen also has a pantry, island and breakfast bar. Large primary bedroom. Ensuite bath has two large walk-in closets with built-ins, jet tub, separate shower and vanity with two sinks. Plentiful parking with circular driveway and 3 car garage, 1/2 acre lot with inground pool, covered patio and hot tub complete this outdoor paradise.

Monthly Payment Calculator


© 2026 Coastal Bend Multiple Listing Service. IDX information is provided exclusively for consumers' personal, non-commercial use and may not be used for any purpose other than to identify prospective properties consumers may be interested in purchasing. Information is deemed reliable but is not guaranteed accurate by the MLS or KM Premier. Data last updated: 2026-10-15T15:52:52.033.
www.kmrealestate.com/homes/174791435
Print Image

5803 S Oso Parkway Corpus Christi, TX 78414

  • Price: $635,000
  • Status: Active
  • On Site: 195 Days
  • Updated: 70 min ago
  • MLS #: 474272
4
Beds
2
Baths
1
½ Baths
0.5
Acres
3,005
SQFT
$211
$/SQFT
2007
Built
Neighborhood:
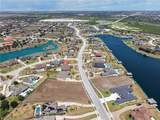
The Coves At Lago Vista
County:
Nueces
Area:
Corpus Christi
Elementary School:
London
Middle School:
London
High School:
London
School District:
London Isd
Property Description
Wonderful home with all the amenities you could want and in the desirable London School District. Roof replaced in June 2026. Four sided brick home with two Living areas, dining room and office plus a breakfast area adjacent to kitchen. Den has fireplace (gas), wall of built-in bookshelves, surround sound and plantation shutters. Kitchen has gas cooktop, two built-in ovens, warming drawer, built-in microwave and trash compactor. Kitchen also has a pantry, island and breakfast bar. Large primary bedroom. Ensuite bath has two large walk-in closets with built-ins, jet tub, separate shower and vanity with two sinks. Plentiful parking with circular driveway and 3 car garage, 1/2 acre lot with inground pool, covered patio and hot tub complete this outdoor paradise.
Exterior Features

Architectural Style Traditional Construction Materials Brick Exterior Features Hot Tub / Spa Irrigation Sprinklers Fencing Wood Garage YN Yes Levels One Parking Features Front Entry Garage Rear / Side / Off Street Parking Total 8 Patio And Porch Features Covered Patio Pool Features Concrete In Ground Pool Road Frontage Type City Street Roof Shingle Waterfront YN No Window Features Window Coverings

Interior Features

Appliances Dishwasher Gas Cooktop Disposal Microwave Refrigerator Range Hood Trash Compactor Cooling Central Air Cooling YN Yes Fireplace Features Gas Log Fireplace YN Yes Flooring Carpet Tile Heating Central Electric Gas Heating YN Yes Interior Features Home Office Hot Tub / Spa Jetted Tub Split Bedrooms Window Treatments Breakfast Bar Ceiling Fan(s) Kitchen Island Laundry Features Washer Hookup Dryer Hookup Security Features Security System Owned Burglar Alarm ( Monitored) Security System Monitored Smoke Detector(s) Spa YN Yes

Property Features

Association Fee 177 Association Fee Frequency Quarterly Association Fee Includes Common Areas Association YN Yes Building Area Total 3005 Community Features Lake Covered Spaces 3 Electric 220 Volts Foundation Details Slab Listing Terms Cash Conventional VA Loan Lot Features Interior Lot Other Structures Pergola Property Attached YN No Property Sub Type Detached Sewer Public Sewer Spa Features Hot Tub Stories 1 Tax Legal Description THE COVES AT LAGO VISTA UNIT 1 BLK 5 LOT 22 Tax Lot 22 Utilities Sewer Available Septic Available Underground Utilities Water Available Water Source Public

Listing provided courtesy of Marymargaret Hebert of Coldwell Banker Pacesetter Steel. © 2026 Coastal Bend Multiple Listing Service.


© 2026 Coastal Bend Multiple Listing Service. IDX information is provided exclusively for consumers' personal, non-commercial use and may not be used for any purpose other than to identify prospective properties consumers may be interested in purchasing. Information is deemed reliable but is not guaranteed accurate by the MLS or KM Premier. Data last updated: 2026-10-15T15:52:52.033.
 
https://bt-photos.global.ssl.fastly.net/corpuschristi/orig_boomver_2_474272-2.jpg https://bt-photos.global.ssl.fastly.net/corpuschristi/orig_boomver_2_474272-2.jpg https://bt-photos.global.ssl.fastly.net/corpuschristi/orig_boomver_2_474272-2.jpg
Logo
KM Premier
7002 S.Staples Ste 104
Corpus Christi TX, 78413