Skip To Content

526 W Nettie Avenue

Kingsville, TX 78363
  • $120,000
  • STATUS: Pending
  • ON SITE: 92 Days
  • MLS #: 479139
Pending
UPDATED: 71 min ago
$120,000
  • 3
    BEDS
  • 0.18
    ACRES
  • 2
    BATHS
  • 0
    1/2 BATHS
  • 1,348
    SQFT
  • $89
    $/SQFT
Neighborhood:
Type:
Single-Family Home
Built:
1945
County:
Area:

School Information

Elementary School:
Middle School:
High School:
School District:

Description

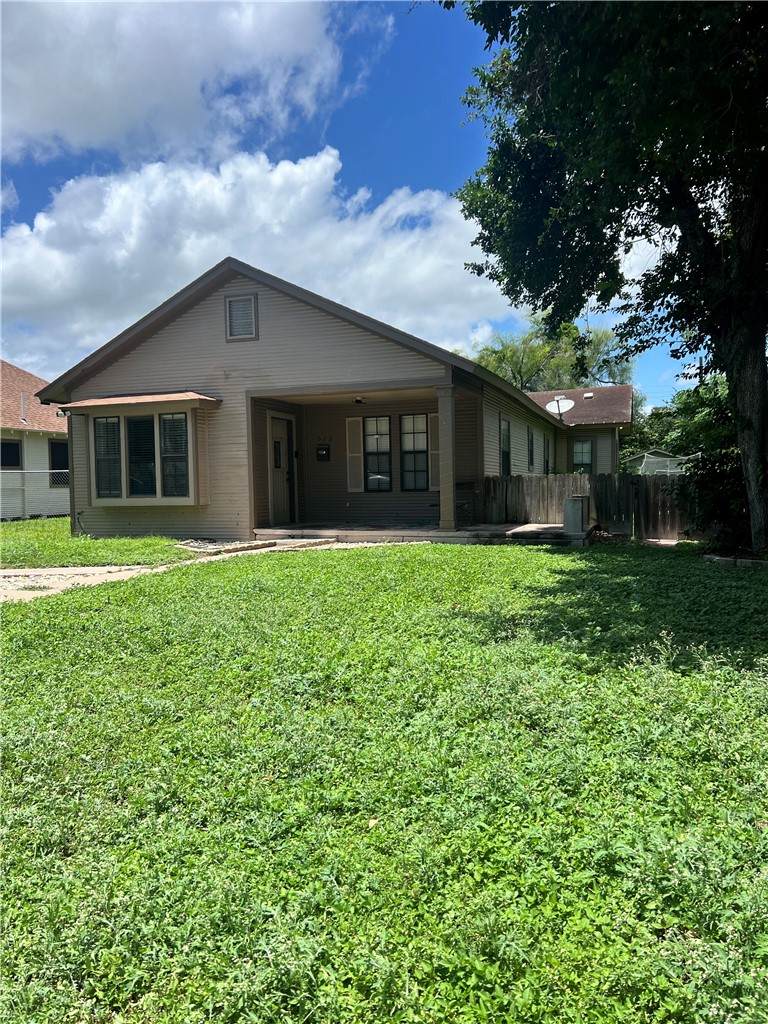
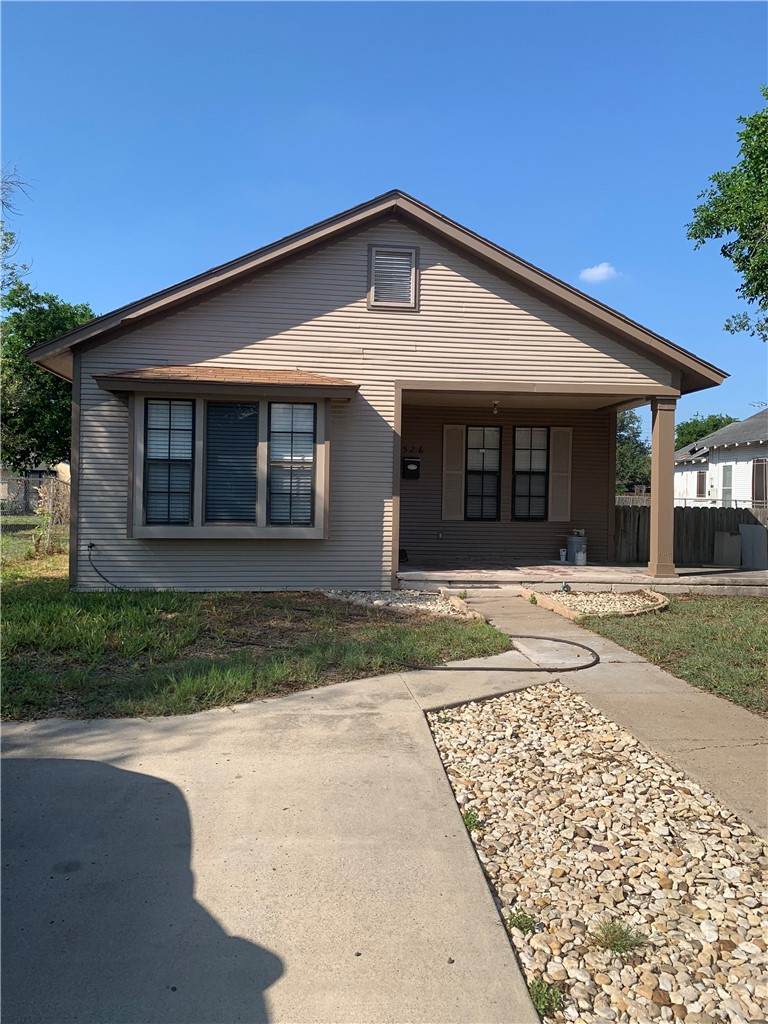
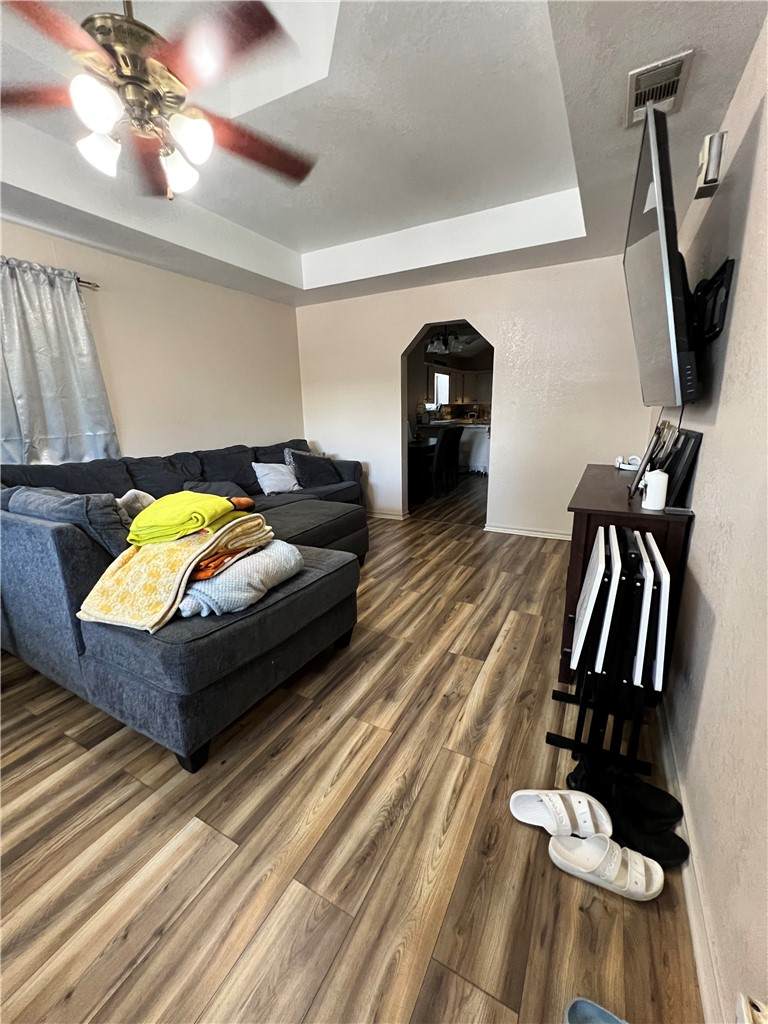
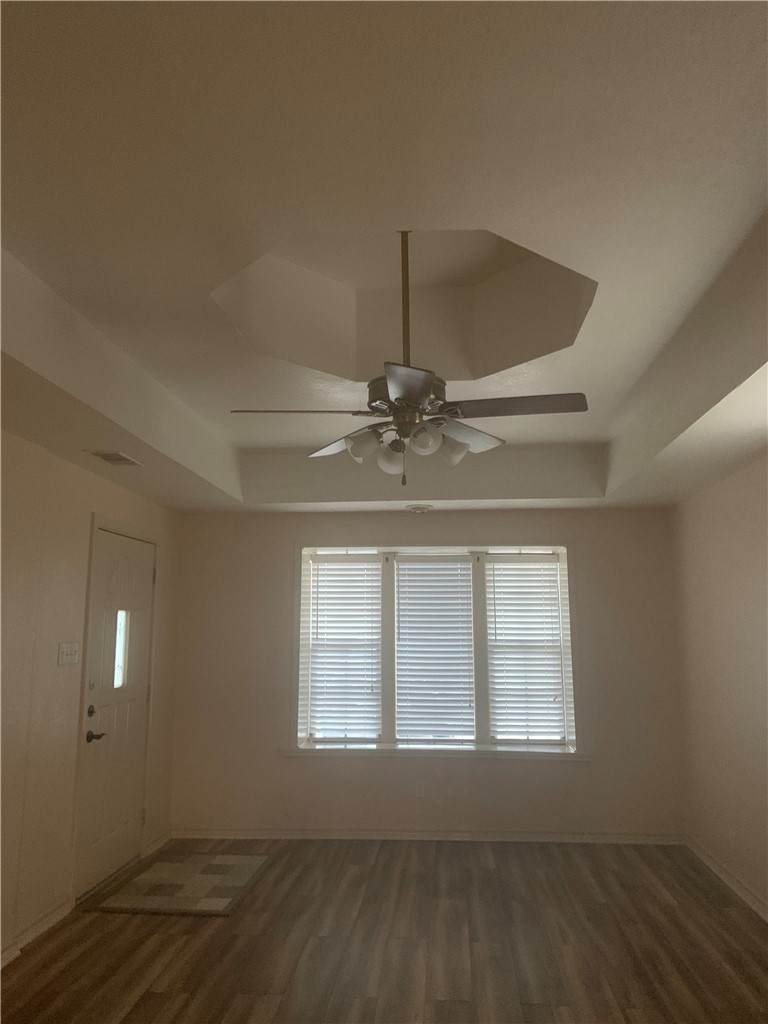
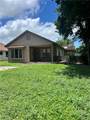
Welcome to 526 W Nettie Ave. in Kingsville! This charming 3 bedroom, 2 bathroom home offers 1,348 square feet of comfortable living space designed for everyday living and entertaining. The functional floor plan features spacious living areas, a well-appointed kitchen, and generously sized bedrooms, including a private primary suite with its own bath. Situated on a nicely sized lot, theres plenty of room to enjoy outdoor activities, gardening, or future improvements. Conveniently located near schools, shopping, dining, and local amenities. Dont miss your chance to make this your next home.

Monthly Payment Calculator


© 2026 Coastal Bend Multiple Listing Service. IDX information is provided exclusively for consumers' personal, non-commercial use and may not be used for any purpose other than to identify prospective properties consumers may be interested in purchasing. Information is deemed reliable but is not guaranteed accurate by the MLS or KM Premier. Data last updated: 2026-10-12T06:52:44.903.
www.kmrealestate.com/homes/178737309
Print Image

526 W Nettie Avenue Kingsville, TX 78363

  • Price: $120,000
  • Status: Pending
  • On Site: 92 Days
  • Updated: 71 min ago
  • MLS #: 479139
3
Beds
2
Baths
0
½ Baths
0.18
Acres
1,348
SQFT
$89
$/SQFT
1945
Built
Neighborhood:
Folts
County:
Kleberg
Area:
Kingsville
Elementary School:
Alice
Middle School:
Gillett
High School:
H. M. King
School District:
Kingsville Isd
Property Description
Welcome to 526 W Nettie Ave. in Kingsville! This charming 3 bedroom, 2 bathroom home offers 1,348 square feet of comfortable living space designed for everyday living and entertaining. The functional floor plan features spacious living areas, a well-appointed kitchen, and generously sized bedrooms, including a private primary suite with its own bath. Situated on a nicely sized lot, theres plenty of room to enjoy outdoor activities, gardening, or future improvements. Conveniently located near schools, shopping, dining, and local amenities. Dont miss your chance to make this your next home.
Exterior Features

Construction Materials Hardi Plank Type Exterior Features Other Fencing Wood Garage YN No Levels One Parking Features Front Entry On Street Pool Features None Road Frontage Type City Street Roof Shingle Waterfront YN No

Interior Features

Appliances Electric Oven Electric Range Refrigerator Cooling Central Air Cooling YN Yes Fireplace YN No Flooring Hardwood Laminate Vinyl Heating Central Electric Heating YN Yes Interior Features Split Bedrooms Laundry Features Washer Hookup Dryer Hookup

Property Features

Association Fee 0 Association YN No Building Area Total 1348 Covered Spaces 0 Foundation Details Pillar / Post / Pier Listing Terms Cash Conventional FHA Lot Features Interior Lot Property Attached YN No Property Sub Type Detached Sewer Public Sewer Stories 1 Tax Legal Description FOLTS BLOCK 1 LOT 29 Tax Lot 29 Utilities Sewer Available Water Available Water Source Public

Listing provided courtesy of Stephanie Benavides of Jan Erwin Real Estate LLC. © 2026 Coastal Bend Multiple Listing Service.


© 2026 Coastal Bend Multiple Listing Service. IDX information is provided exclusively for consumers' personal, non-commercial use and may not be used for any purpose other than to identify prospective properties consumers may be interested in purchasing. Information is deemed reliable but is not guaranteed accurate by the MLS or KM Premier. Data last updated: 2026-10-12T06:52:44.903.
 
https://bt-photos.global.ssl.fastly.net/corpuschristi/orig_boomver_1_479139-2.jpg https://bt-photos.global.ssl.fastly.net/corpuschristi/orig_boomver_1_479139-2.jpg https://bt-photos.global.ssl.fastly.net/corpuschristi/orig_boomver_1_479139-2.jpg
Logo
KM Premier
7002 S.Staples Ste 104
Corpus Christi TX, 78413