





Skip To Content

510 Meansville Drive

Odem, TX 78370
  • $230,400
  • STATUS: Active
  • ON SITE: 29 Days
  • MLS #: 482547
UPDATED: 46 min ago
$230,400
  • 3
    BEDS
  • 0.1
    ACRES
  • 2
    BATHS
  • 0
    1/2 BATHS
  • 1,280
    SQFT
  • $180
    $/SQFT
Neighborhood:
Type:
Single-Family Home
Built:
2026
County:
Area:

School Information

Elementary School:
Middle School:
High School:
School District:

Description

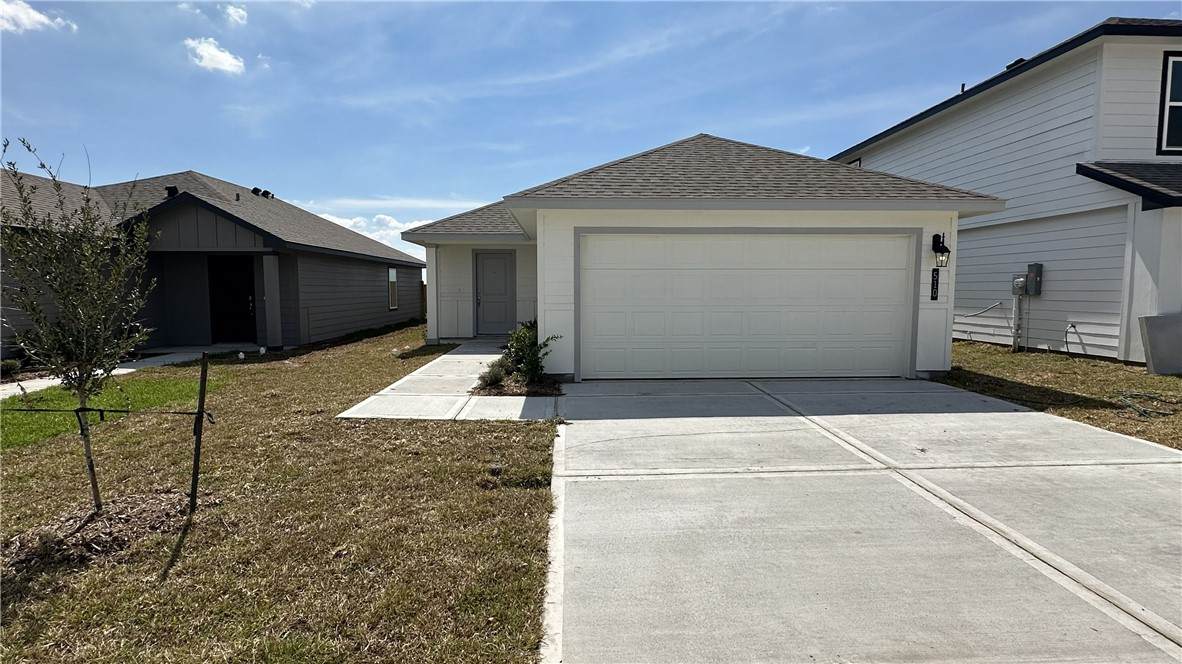
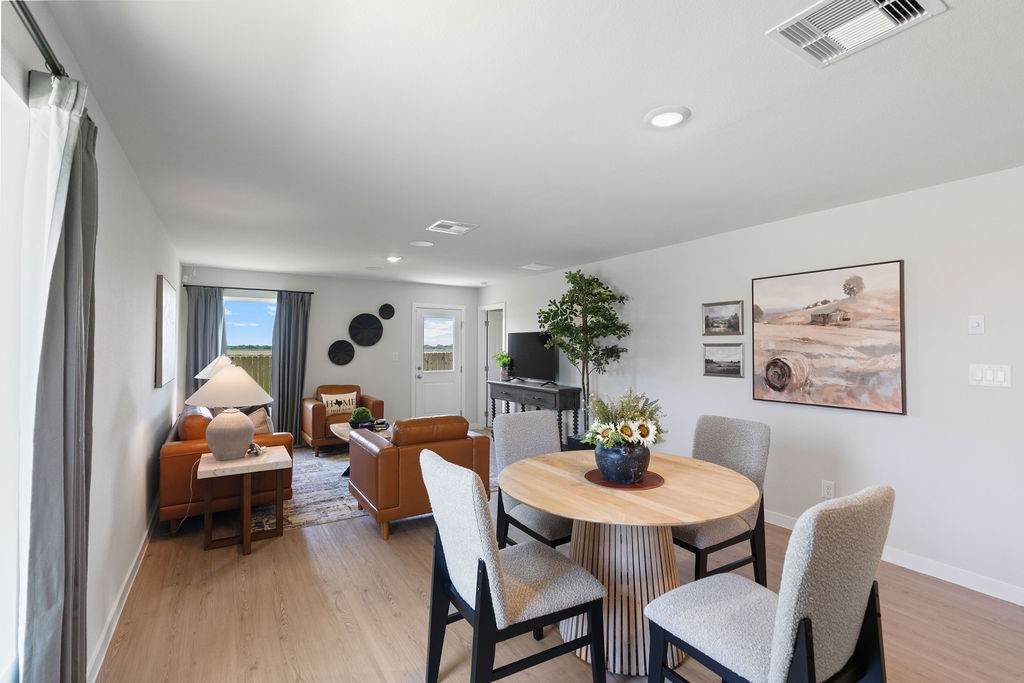
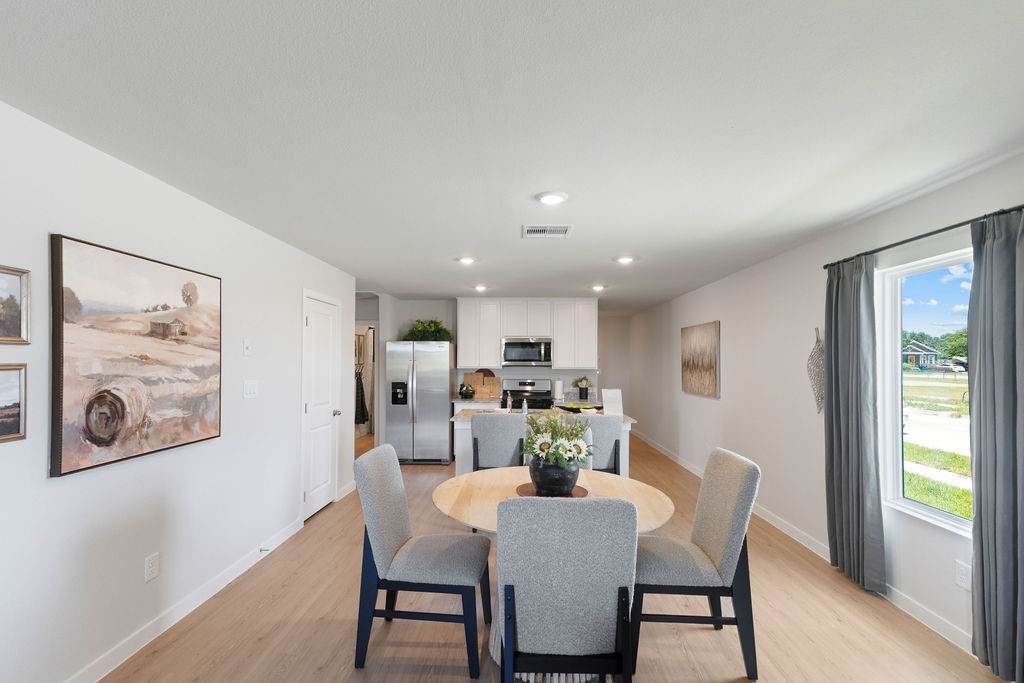
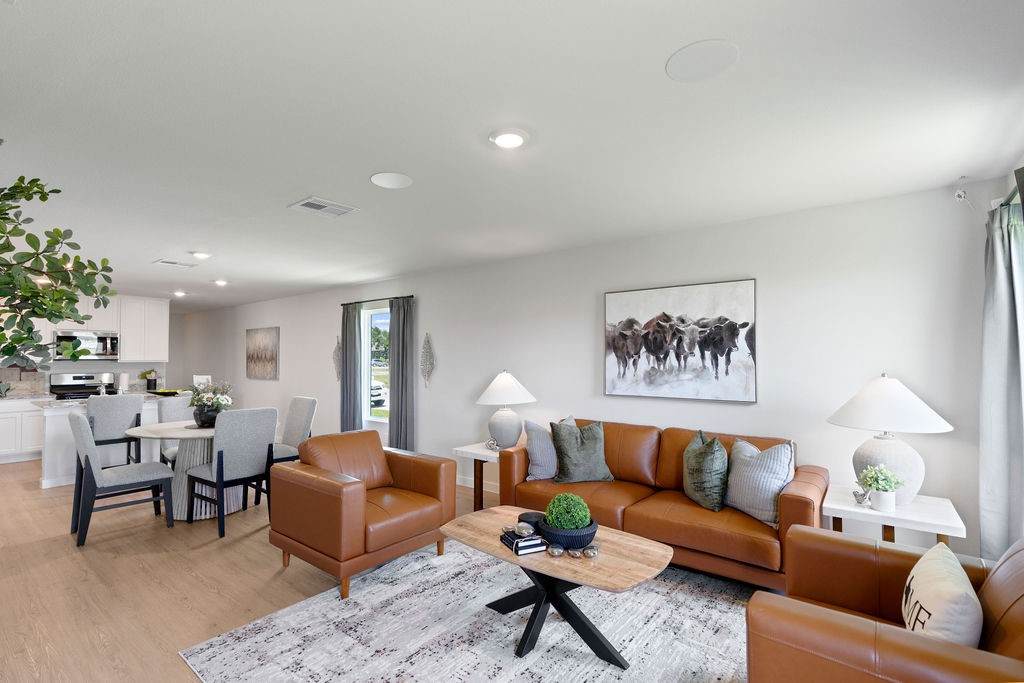
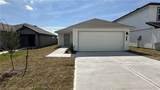
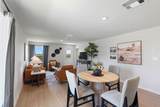
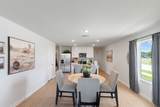
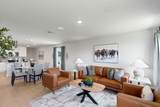
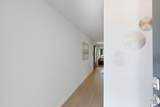
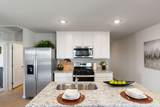
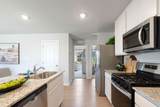
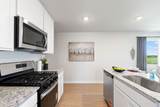
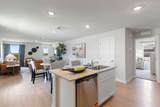
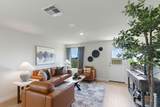
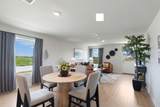
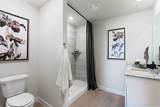
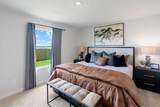
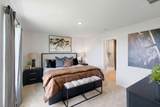
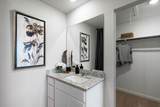
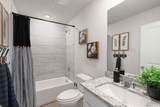
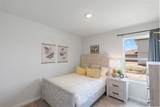
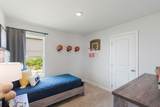
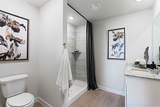
"The Barton plan is a single-story, 3-bedroom, 2-bathroom home featuring a functional open-concept layout designed for comfortable everyday living. The welcoming foyer leads into the spacious gathering room, dining area, and kitchen, creating a seamless flow for entertaining and gathering. The kitchen includes a central island, ample counter space, and a convenient pantry for additional storage. The private primary bedroom is located at the rear of the home and features an attractive ensuite bathroom with a walk-in closet. Bedrooms 2 and 3 are positioned on the opposite side of the home and share Bath 2, providing privacy and flexibility for gathering, guests, or a home office. The centrally located utility room offers everyday convenience, while the attached 2-car garage provides ample space for vehicles and storage. You’ll enjoy added security in your new D.R. Horton home with our Home is Connected features. With D.R. Horton's simple buying process and ten-year limited warranty, there's no reason to wait! (Prices, plans, dimensions, specifications, features, incentives, and availability are subject to change without notice or obligation.)"

Monthly Payment Calculator


© 2026 Coastal Bend Multiple Listing Service. IDX information is provided exclusively for consumers' personal, non-commercial use and may not be used for any purpose other than to identify prospective properties consumers may be interested in purchasing. Information is deemed reliable but is not guaranteed accurate by the MLS or KM Premier. Data last updated: 2026-10-15T15:52:52.033.
www.kmrealestate.com/homes/181224312
Print Image

510 Meansville Drive Odem, TX 78370

  • Price: $230,400
  • Status: Active
  • On Site: 29 Days
  • Updated: 46 min ago
  • MLS #: 482547
3
Beds
2
Baths
0
½ Baths
0.1
Acres
1,280
SQFT
$180
$/SQFT
2026
Built
Neighborhood:
Flagstop Crossing
County:
San Patricio
Area:
Odem
Elementary School:
Odem
Middle School:
Odem
High School:
Odem
School District:
Odem Isd
Property Description
"The Barton plan is a single-story, 3-bedroom, 2-bathroom home featuring a functional open-concept layout designed for comfortable everyday living. The welcoming foyer leads into the spacious gathering room, dining area, and kitchen, creating a seamless flow for entertaining and gathering. The kitchen includes a central island, ample counter space, and a convenient pantry for additional storage. The private primary bedroom is located at the rear of the home and features an attractive ensuite bathroom with a walk-in closet. Bedrooms 2 and 3 are positioned on the opposite side of the home and share Bath 2, providing privacy and flexibility for gathering, guests, or a home office. The centrally located utility room offers everyday convenience, while the attached 2-car garage provides ample space for vehicles and storage. You’ll enjoy added security in your new D.R. Horton home with our Home is Connected features. With D.R. Horton's simple buying process and ten-year limited warranty, there's no reason to wait! (Prices, plans, dimensions, specifications, features, incentives, and availability are subject to change without notice or obligation.)"
Exterior Features

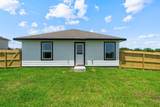
Construction Materials Frame Other Shingle Siding Wood Siding Fencing Wood Garage YN Yes Levels One Parking Features Attached Concrete Front Entry Garage Garage Door Opener Patio And Porch Features Covered Patio Pool Features None Roof Other Waterfront YN No

Interior Features

Appliances Dishwasher Gas Cooktop Disposal Microwave Cooling Other Central Air Cooling YN Yes Fireplace YN No Flooring Carpet Vinyl Heating Other Interior Features Primary Downstairs Open Floorplan Other Kitchen Island Laundry Features Washer Hookup Dryer Hookup Security Features Security System Smoke Detector(s)

Property Features

Association Fee 0 Association YN No Building Area Total 1280 Covered Spaces 2 Foundation Details Slab Listing Terms Cash Conventional FHA VA Loan Lot Features Other Property Attached YN No Property Condition Under Construction Property Sub Type Detached Sewer Public Sewer Stories 1 Tax Legal Description FLAGSTOP CROSSING BLK 2 LOT 7 Tax Lot 7 Utilities Natural Gas Available Other Sewer Available Water Available Water Source Public

Listing provided courtesy of Gino Montalvo of Mirabal Montalvo & Associates. © 2026 Coastal Bend Multiple Listing Service.


© 2026 Coastal Bend Multiple Listing Service. IDX information is provided exclusively for consumers' personal, non-commercial use and may not be used for any purpose other than to identify prospective properties consumers may be interested in purchasing. Information is deemed reliable but is not guaranteed accurate by the MLS or KM Premier. Data last updated: 2026-10-15T15:52:52.033.
 
https://bt-photos.global.ssl.fastly.net/corpuschristi/orig_boomver_2_482547-2.jpg https://bt-photos.global.ssl.fastly.net/corpuschristi/orig_boomver_2_482547-2.jpg https://bt-photos.global.ssl.fastly.net/corpuschristi/orig_boomver_2_482547-2.jpg
Logo
KM Premier
7002 S.Staples Ste 104
Corpus Christi TX, 78413