Skip To Content

4325 Wood River Drive

Corpus Christi, TX 78410
  • $424,900
  • STATUS: Active
  • ON SITE: 37 Days
  • MLS #: 482129
Price Reduced
UPDATED: 32 min ago
$424,900
  • 4
    BEDS
  • 0.2
    ACRES
  • 3
    BATHS
  • 0
    1/2 BATHS
  • 2,340
    SQFT
  • $182
    $/SQFT
Neighborhood:
Type:
Single-Family Home
Built:
1983
County:

School Information

Elementary School:
Middle School:
High School:
School District:

Description

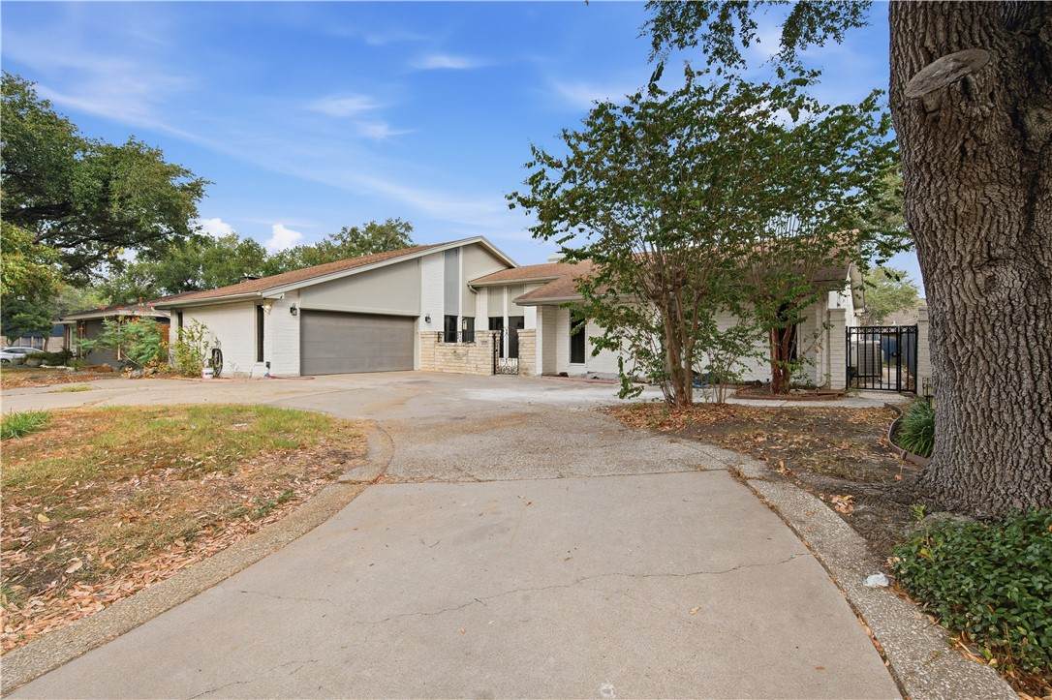
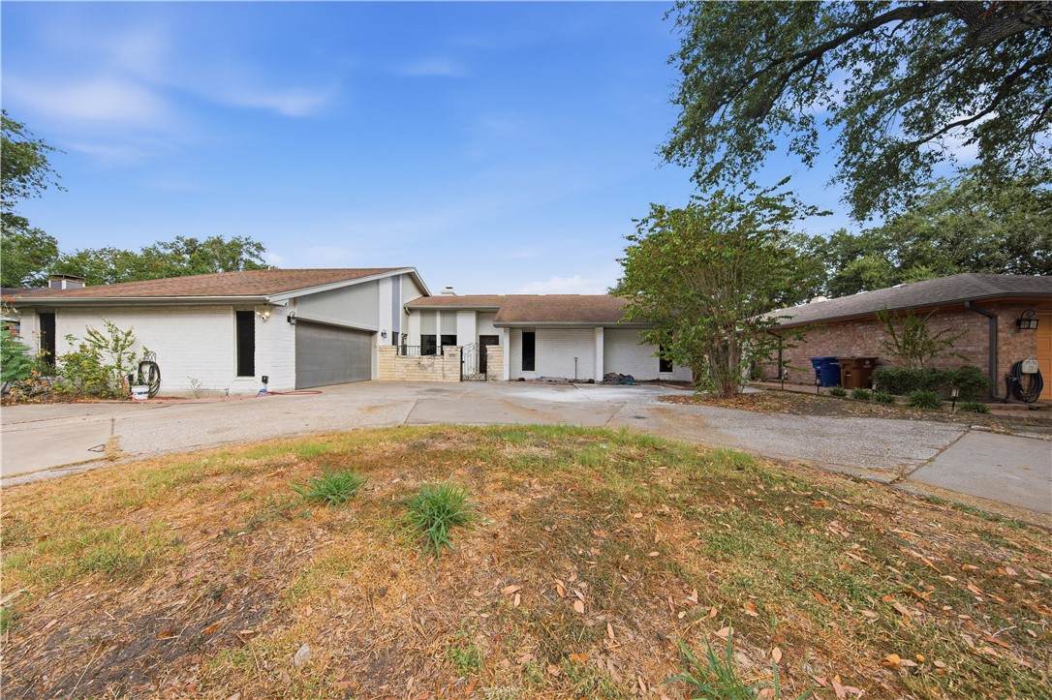
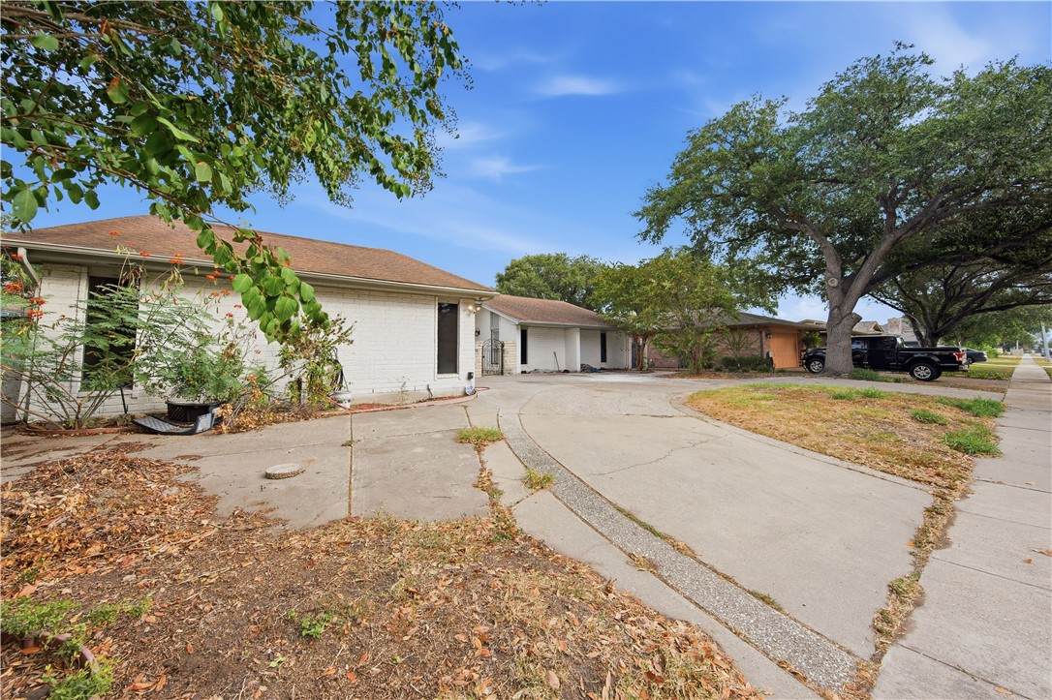
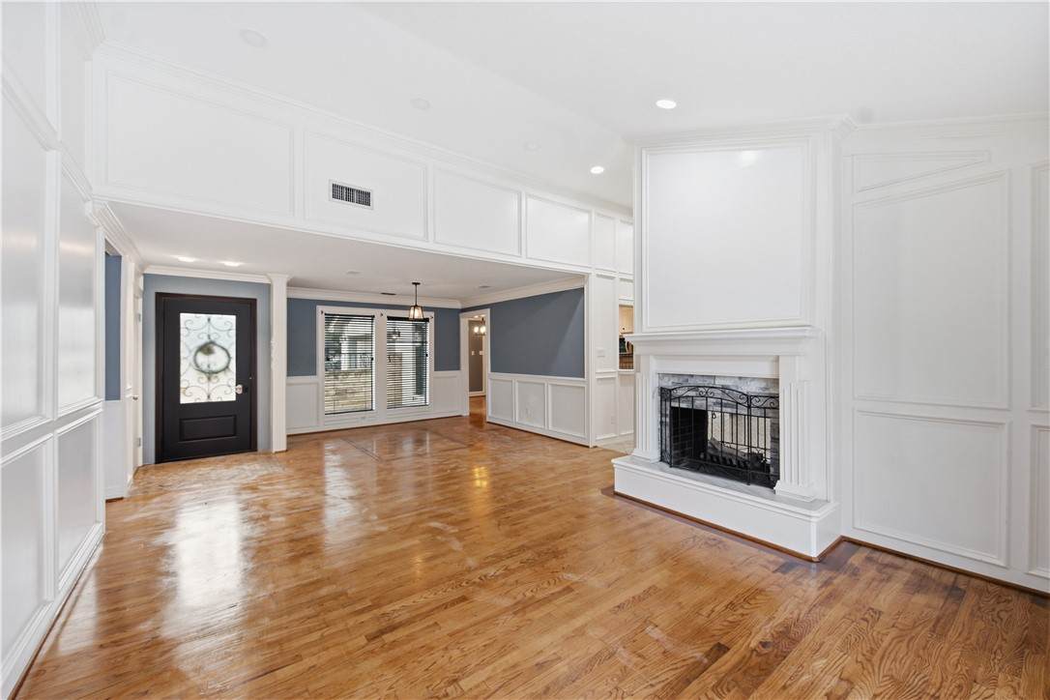
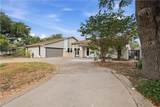
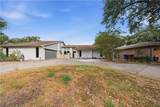
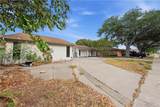
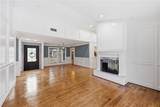
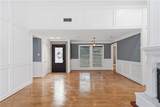
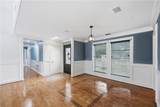
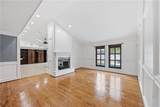
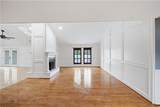
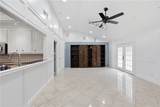
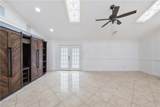
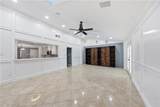
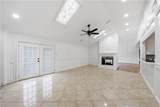
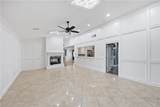
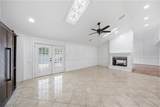
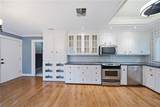
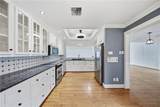
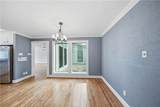
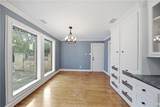
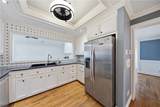
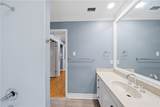
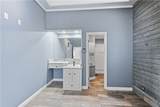
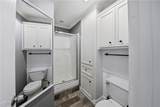
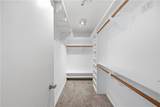
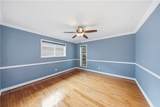
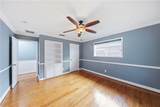
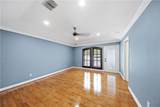
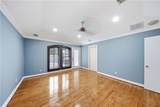
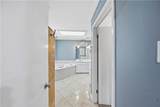
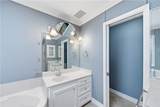
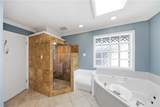
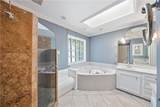
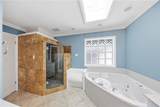
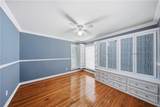
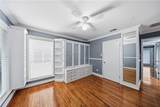
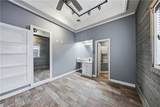
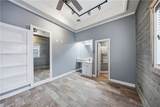
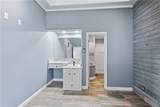
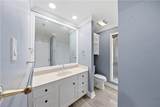
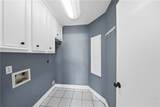
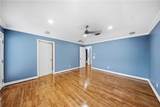
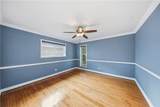
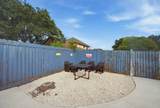
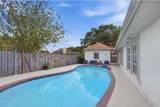
Welcome to your completely renovated oasis in the highly sought-after Wood River subdivision! This stunning 4-bedroom, 3-bathroom single-story home boasts over 2,300 square feet of beautifully updated living space. Step inside to discover a bright, open floor plan featuring fresh new interior paint throughout, soaring cathedral ceilings, and elegant hardwood and ceramic tile flooring. Entertain effortlessly in the spacious living area—complete with a cozy wood-burning fireplace, a wet bar, and custom built-ins—or host gatherings in the dedicated formal dining room. The kitchen offers a convenient breakfast bar and flows perfectly into the main living spaces. Step outside to find your own private backyard retreat featuring a sparkling in-ground concrete pool and a privacy wood fence. A major highlight of this property is the versatile detached cabana/pool house, which is perfectly configured as a private home office for remote work or a bonus recreational room. Complete with an attached 2-car garage, central cooling, and situated in the highly-rated Calallen ISD, this move-in-ready gem perfectly blends modern updates with classic charm. Don't miss out on this Wood River beauty—schedule your showing today!

Monthly Payment Calculator


© 2026 Coastal Bend Multiple Listing Service. IDX information is provided exclusively for consumers' personal, non-commercial use and may not be used for any purpose other than to identify prospective properties consumers may be interested in purchasing. Information is deemed reliable but is not guaranteed accurate by the MLS or KM Premier. Data last updated: 2026-10-15T15:52:52.033.
www.kmrealestate.com/homes/180948305
Print Image

4325 Wood River Drive Corpus Christi, TX 78410

  • Price: $424,900
  • Status: Active
  • On Site: 37 Days
  • Updated: 32 min ago
  • MLS #: 482129
4
Beds
3
Baths
0
½ Baths
0.2
Acres
2,340
SQFT
$182
$/SQFT
1983
Built
Neighborhood:
Wood River Unit 1 & 2
County:
Nueces
Area:
Corpus Christi
Elementary School:
Wood River
Middle School:
Calallen
High School:
Calallen
School District:
Calallen Isd
Property Description
Welcome to your completely renovated oasis in the highly sought-after Wood River subdivision! This stunning 4-bedroom, 3-bathroom single-story home boasts over 2,300 square feet of beautifully updated living space. Step inside to discover a bright, open floor plan featuring fresh new interior paint throughout, soaring cathedral ceilings, and elegant hardwood and ceramic tile flooring. Entertain effortlessly in the spacious living area—complete with a cozy wood-burning fireplace, a wet bar, and custom built-ins—or host gatherings in the dedicated formal dining room. The kitchen offers a convenient breakfast bar and flows perfectly into the main living spaces. Step outside to find your own private backyard retreat featuring a sparkling in-ground concrete pool and a privacy wood fence. A major highlight of this property is the versatile detached cabana/pool house, which is perfectly configured as a private home office for remote work or a bonus recreational room. Complete with an attached 2-car garage, central cooling, and situated in the highly-rated Calallen ISD, this move-in-ready gem perfectly blends modern updates with classic charm. Don't miss out on this Wood River beauty—schedule your showing today!
Exterior Features

Construction Materials Brick Fencing Wood Garage YN Yes Levels One Parking Features Garage Parking Total 2 Patio And Porch Features Open Patio Pool Features Concrete In Ground Pool Pool Private YN Yes Roof Shingle Waterfront YN No

Interior Features

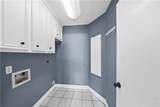
Appliances Dishwasher Electric Oven Electric Range Disposal Cooling Central Air Cooling YN Yes Fireplace YN Yes Flooring Ceramic Tile Hardwood Heating Solar Central Electric Heating YN Yes Interior Features Wet Bar Cathedral Ceiling(s) Home Office Jetted Tub Open Floorplan Additional Living Quarters Breakfast Bar Laundry Features Washer Hookup Dryer Hookup

Property Features

Association Amenities Pool Tennis Court(s) Trail(s) Association Fee 20 Association Fee Frequency Monthly Association Fee Includes Other Association YN Yes Building Area Total 2340 Covered Spaces 2 Foundation Details Slab Green Energy Efficient Solar Panel(s) Listing Terms Cash Conventional FHA Texas Vet VA Loan Lot Features Interior Lot Landscaped Property Attached YN No Property Sub Type Detached Sewer Public Sewer Stories 1 Tax Legal Description WOOD RIVER UNIT 2 BLK 27 LOT 2 Tax Lot 2 Utilities Sewer Available Water Available Water Source Public

Listing provided courtesy of Garrett Murphy of Real Estate by the Waters, LLC. © 2026 Coastal Bend Multiple Listing Service.


© 2026 Coastal Bend Multiple Listing Service. IDX information is provided exclusively for consumers' personal, non-commercial use and may not be used for any purpose other than to identify prospective properties consumers may be interested in purchasing. Information is deemed reliable but is not guaranteed accurate by the MLS or KM Premier. Data last updated: 2026-10-15T15:52:52.033.
 
https://bt-photos.global.ssl.fastly.net/corpuschristi/orig_boomver_1_482129-2.jpg https://bt-photos.global.ssl.fastly.net/corpuschristi/orig_boomver_1_482129-2.jpg https://bt-photos.global.ssl.fastly.net/corpuschristi/orig_boomver_1_482129-2.jpg
Logo
KM Premier
7002 S.Staples Ste 104
Corpus Christi TX, 78413