

Skip To Content

352 Packinghouse Road

Taft, TX 78390
  • $189,000
  • STATUS: Active
  • ON SITE: 66 Days
  • MLS #: 480482
UPDATED: 25 min ago
$189,000
  • 4
    BEDS
  • 0.22
    ACRES
  • 3
    BATHS
  • 0
    1/2 BATHS
  • 2,128
    SQFT
  • $89
    $/SQFT
Neighborhood:
Type:
Single-Family Home
Built:
2024
County:
Area:

School Information

Elementary School:
Middle School:
High School:
School District:

Description

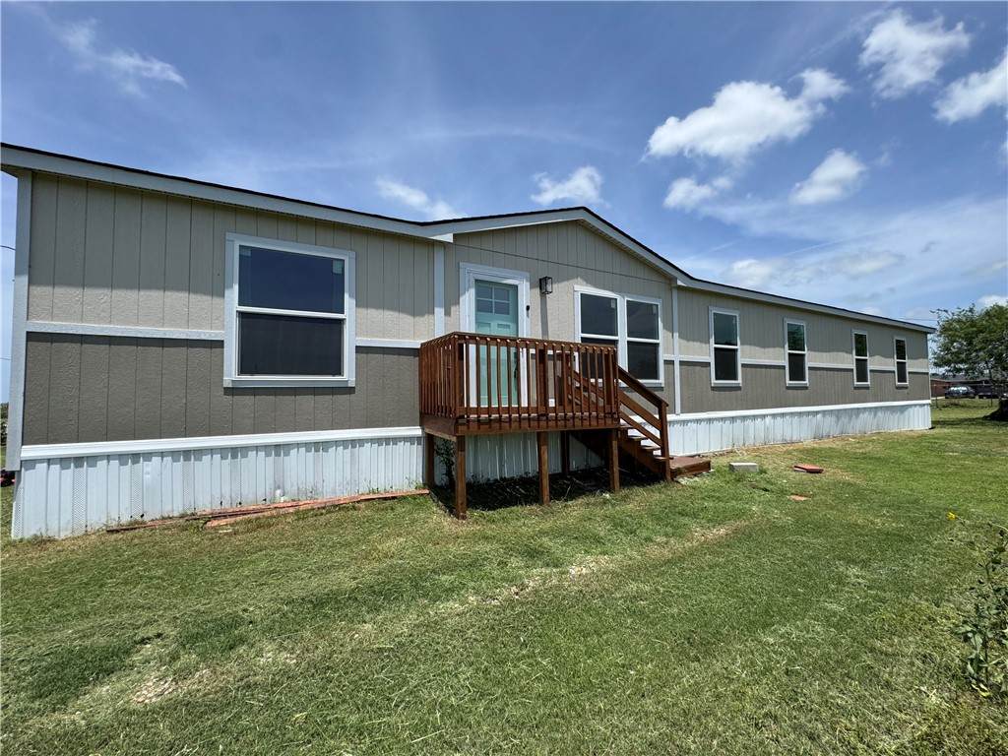
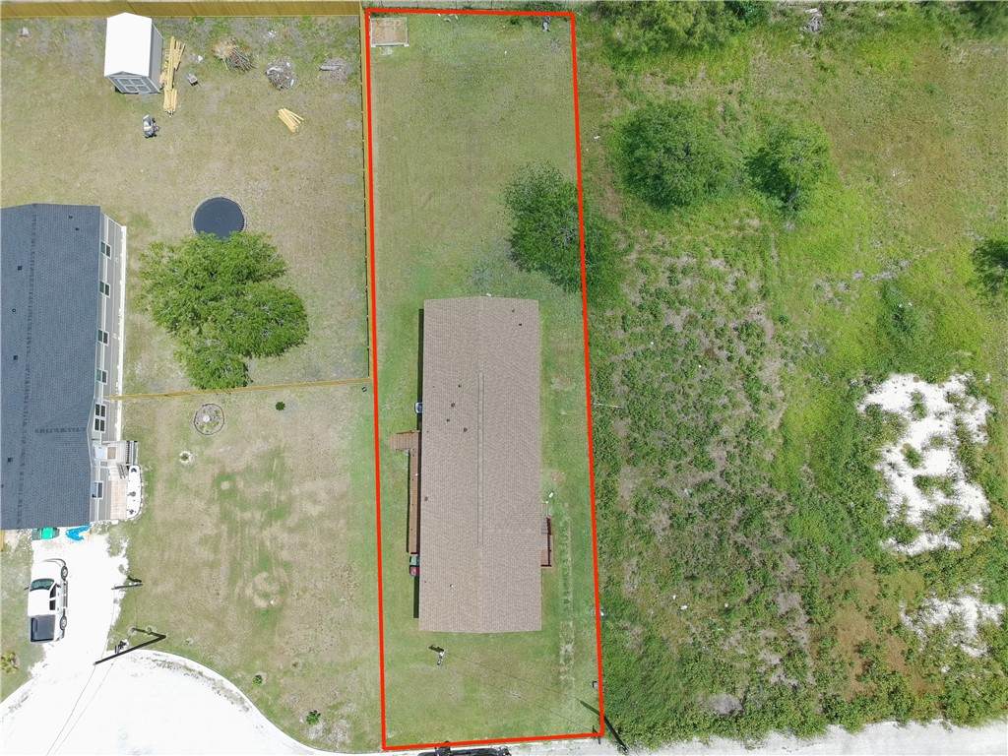
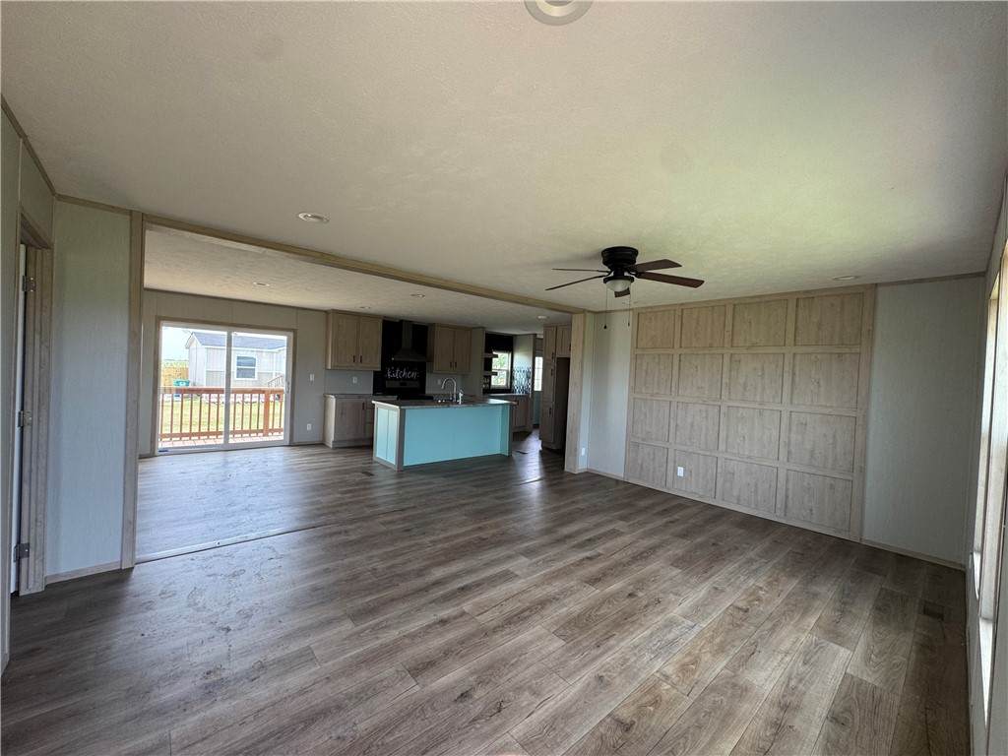
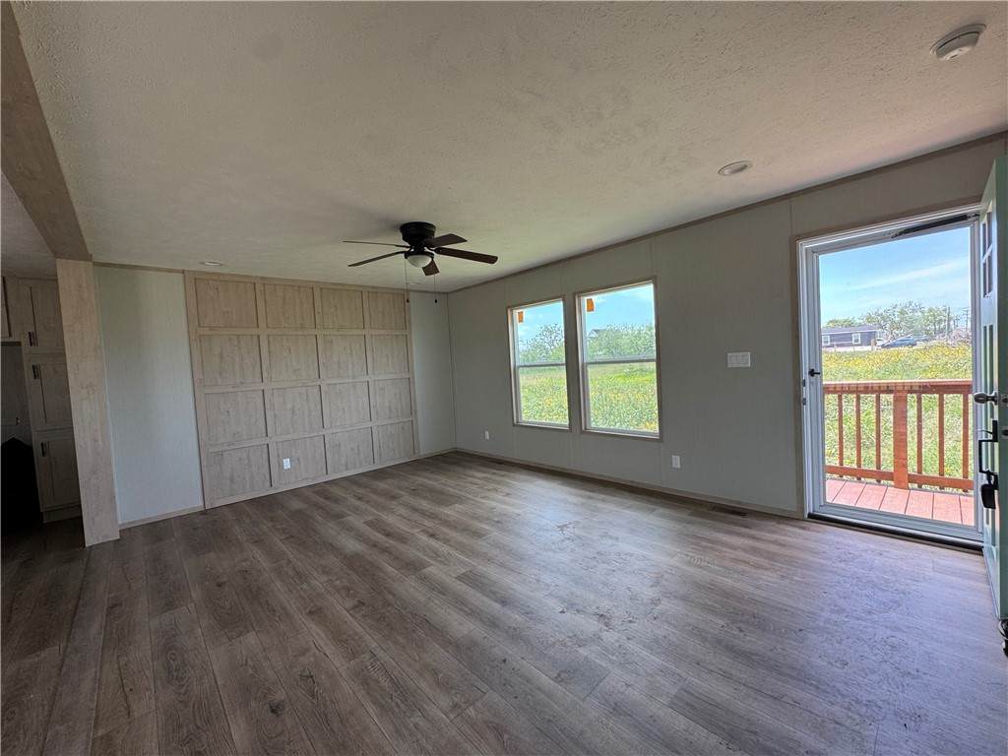
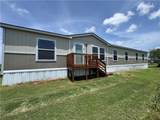
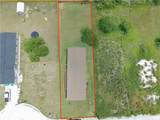
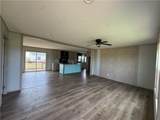
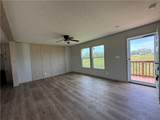
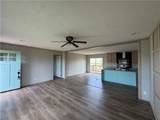
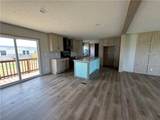
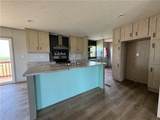
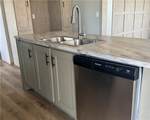
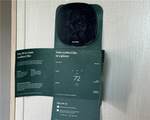
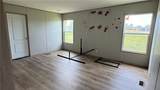
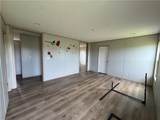
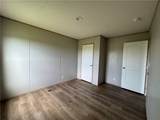
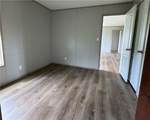
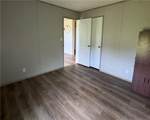
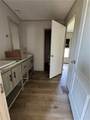
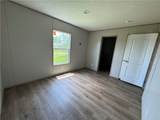
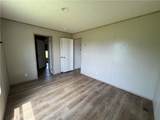
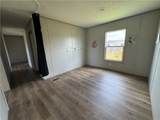
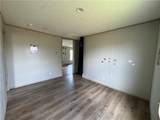
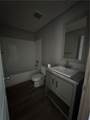
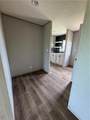
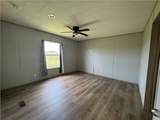
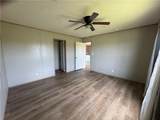
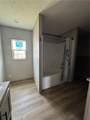
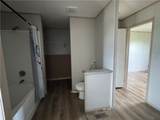
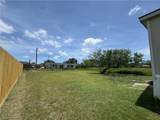
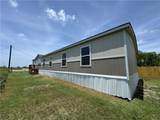
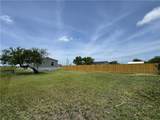
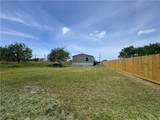
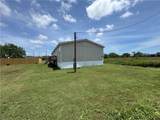
Spacious 2024 manufactured home situated on a 0.22-acre lot, offering approximately 2,128 square feet of living space with 4 bedrooms, 3 full bathrooms, and a versatile flex room that can serve as a home office, game room, media room, or additional living space. The open-concept floor plan seamlessly connects the living, dining, and kitchen areas. The well-appointed kitchen features a large center island with sink, electric range, dishwasher, abundant cabinetry, and generous counter space. Washer and dryer hookups are conveniently located inside the home. Additional features include an Ecobee3 Lite smart thermostat and a newer HVAC system with a 2021 air handler for added comfort and energy efficiency. Investor-owned property. Seller prefers owner financing, with all financing terms, qualifications, and conditions to be determined directly by the seller. Cash offers will also be considered.

Monthly Payment Calculator


© 2026 Coastal Bend Multiple Listing Service. IDX information is provided exclusively for consumers' personal, non-commercial use and may not be used for any purpose other than to identify prospective properties consumers may be interested in purchasing. Information is deemed reliable but is not guaranteed accurate by the MLS or KM Premier. Data last updated: 2026-10-12T07:52:40.253.
www.kmrealestate.com/homes/179860760
Print Image

352 Packinghouse Road Taft, TX 78390

  • Price: $189,000
  • Status: Active
  • On Site: 66 Days
  • Updated: 25 min ago
  • MLS #: 480482
4
Beds
3
Baths
0
½ Baths
0.22
Acres
2,128
SQFT
$89
$/SQFT
2024
Built
Neighborhood:
Taft Acres Sub
County:
San Patricio
Area:
Taft
Elementary School:
Taft
Middle School:
Taft
High School:
Taft
School District:
Taft Isd
Property Description
Spacious 2024 manufactured home situated on a 0.22-acre lot, offering approximately 2,128 square feet of living space with 4 bedrooms, 3 full bathrooms, and a versatile flex room that can serve as a home office, game room, media room, or additional living space. The open-concept floor plan seamlessly connects the living, dining, and kitchen areas. The well-appointed kitchen features a large center island with sink, electric range, dishwasher, abundant cabinetry, and generous counter space. Washer and dryer hookups are conveniently located inside the home. Additional features include an Ecobee3 Lite smart thermostat and a newer HVAC system with a 2021 air handler for added comfort and energy efficiency. Investor-owned property. Seller prefers owner financing, with all financing terms, qualifications, and conditions to be determined directly by the seller. Cash offers will also be considered.
Exterior Features

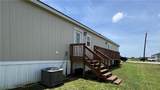
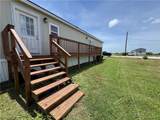
Construction Materials Frame Exterior Features Deck Fencing None Garage YN No Levels One Parking Features On Street Patio And Porch Features Deck Open Pool Features None Road Surface Type Asphalt Roof Shingle Waterfront YN No

Interior Features

Appliances Dishwasher Electric Oven Electric Range Free- Standing Range Range Hood Cooling Central Air Cooling YN Yes Fireplace YN No Flooring Luxury Vinyl Plank Heating Central Electric Heating YN Yes Interior Features None Kitchen Island Programmable Thermostat Laundry Features Washer Hookup Dryer Hookup

Property Features

Association Fee 0 Association YN No Building Area Total 2128 Covered Spaces 0 Foundation Details Pillar / Post / Pier Listing Terms Cash Owner Will Carry Lot Features Other Other Structures None Property Sub Type Residential Sewer Public Sewer Stories 1 Tax Legal Description TAFT ACRES SUBD LOT 19 Tax Lot 19 Utilities Sewer Available Water Available Water Source Public

Listing provided courtesy of Sarah Escobar of eXp Realty LLC. © 2026 Coastal Bend Multiple Listing Service.


© 2026 Coastal Bend Multiple Listing Service. IDX information is provided exclusively for consumers' personal, non-commercial use and may not be used for any purpose other than to identify prospective properties consumers may be interested in purchasing. Information is deemed reliable but is not guaranteed accurate by the MLS or KM Premier. Data last updated: 2026-10-12T07:52:40.253.
 
https://bt-photos.global.ssl.fastly.net/corpuschristi/orig_boomver_1_480482-2.jpg https://bt-photos.global.ssl.fastly.net/corpuschristi/orig_boomver_1_480482-2.jpg https://bt-photos.global.ssl.fastly.net/corpuschristi/orig_boomver_1_480482-2.jpg
Logo
KM Premier
7002 S.Staples Ste 104
Corpus Christi TX, 78413