Skip To Content

315 E Alice Avenue

Kingsville, TX 78363
  • $125,000
  • STATUS: Active
  • ON SITE: 37 Days
  • MLS #: 482048
Foreclosure
UPDATED: 76 min ago
$125,000
  • 3
    BEDS
  • 0.16
    ACRES
  • 1
    BATHS
  • 0
    1/2 BATHS
  • 1,495
    SQFT
  • $84
    $/SQFT
Neighborhood:
Type:
Single-Family Home
Built:
1945
County:
Area:

School Information

Elementary School:
Middle School:
High School:
School District:

Description

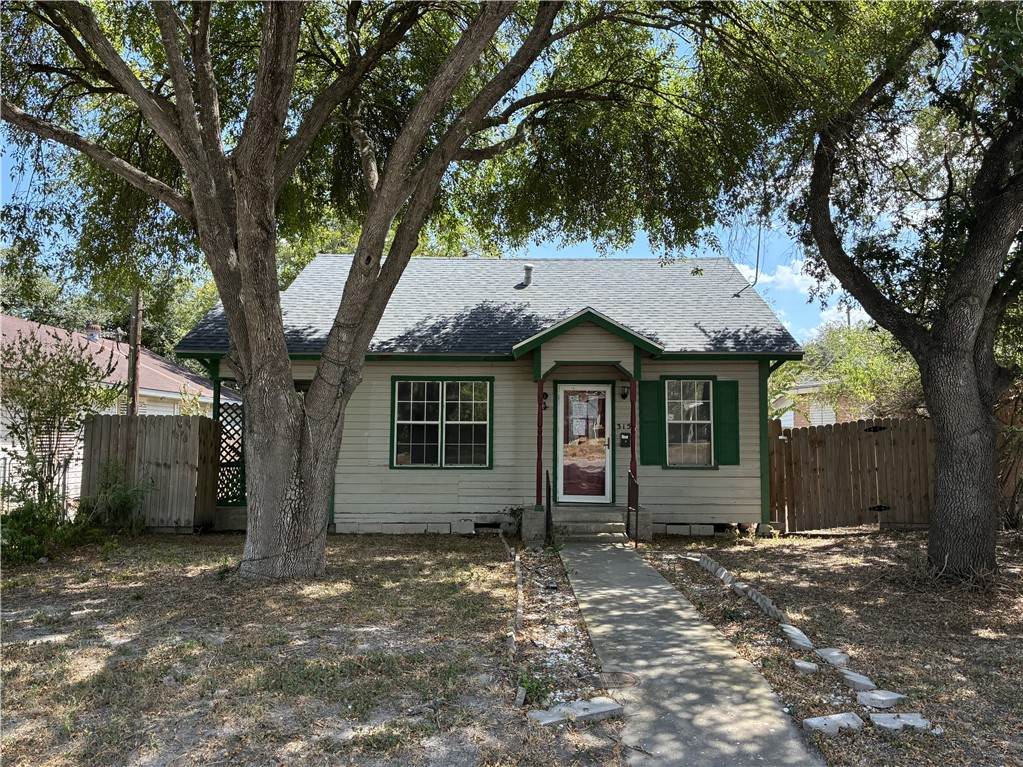
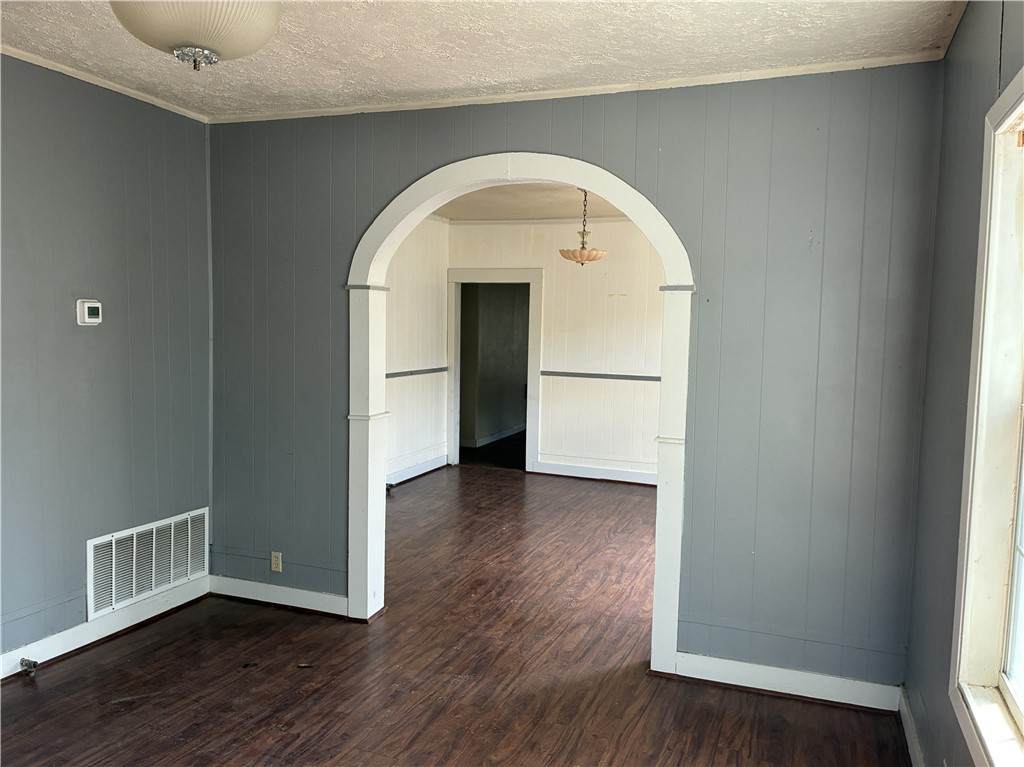
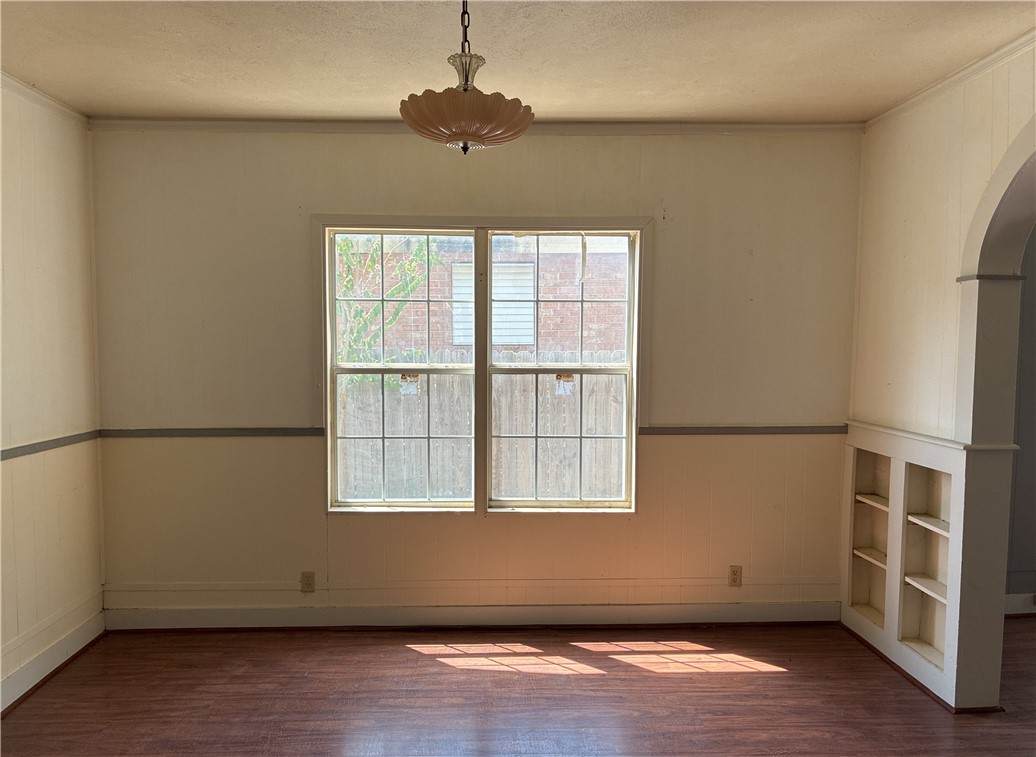
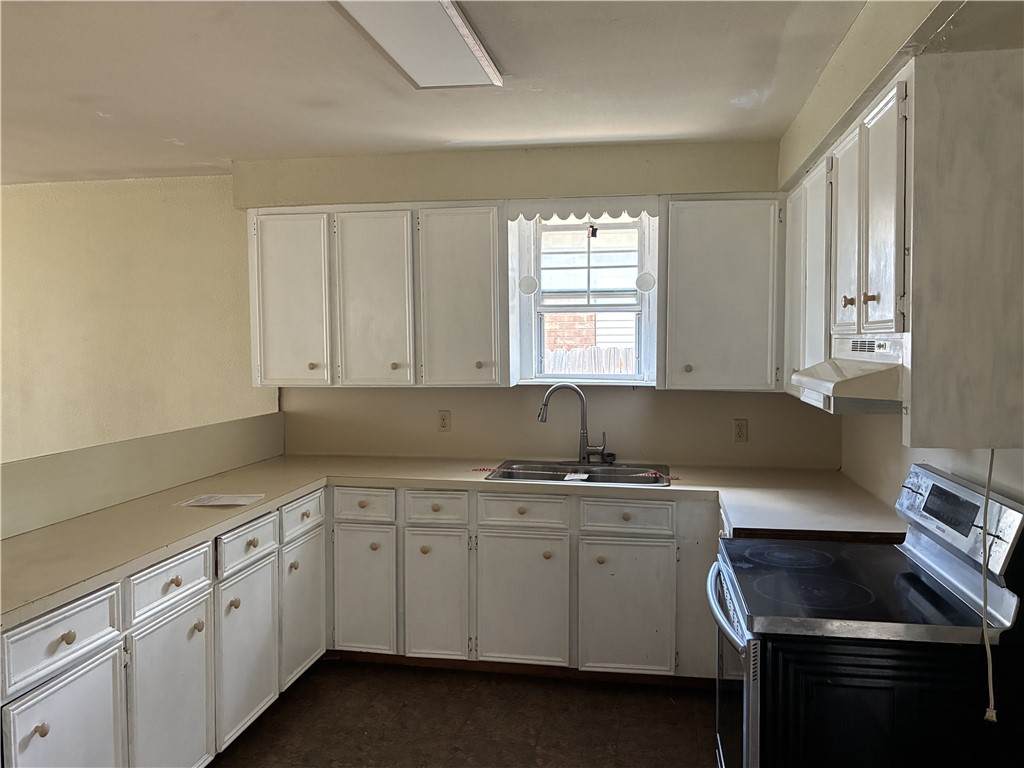
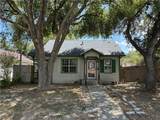
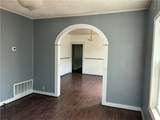
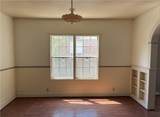
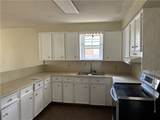
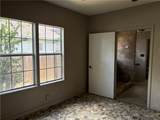
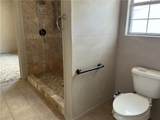
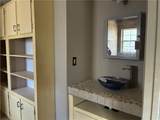
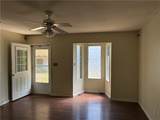
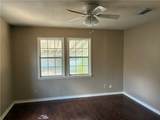
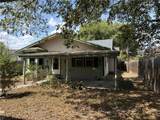
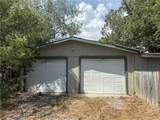
HUD owned property. Case #514-390385. HUD properties are sold as-is. Broker must be registered with HUD to sell property. No repairs until after closing & funding. Charming and full of character, this adorable 3-bedroom, 1-bath home features a detached 2-car garage, formal living and dining areas, a spacious kitchen with breakfast bar, and a previously remodeled bathroom. The open-concept layout offers a unique and inviting design throughout. Ideally located just three blocks from downtown, the post office, and HEB, this home combines convenience with small-town charm. Outside, mature shade trees and two patios create the perfect setting for relaxing or entertaining.

Monthly Payment Calculator


© 2026 Coastal Bend Multiple Listing Service. IDX information is provided exclusively for consumers' personal, non-commercial use and may not be used for any purpose other than to identify prospective properties consumers may be interested in purchasing. Information is deemed reliable but is not guaranteed accurate by the MLS or KM Premier. Data last updated: 2026-10-12T07:52:40.253.
www.kmrealestate.com/homes/180899214
Print Image

315 E Alice Avenue Kingsville, TX 78363

  • Price: $125,000
  • Status: Active
  • On Site: 37 Days
  • Updated: 76 min ago
  • MLS #: 482048
3
Beds
1
Baths
0
½ Baths
0.16
Acres
1,495
SQFT
$84
$/SQFT
1945
Built
Neighborhood:
Orig Town
County:
Kleberg
Area:
Kingsville
Elementary School:
Kleberg
Middle School:
Memorial
High School:
H. M. King
School District:
Kingsville Isd
Property Description
HUD owned property. Case #514-390385. HUD properties are sold as-is. Broker must be registered with HUD to sell property. No repairs until after closing & funding. Charming and full of character, this adorable 3-bedroom, 1-bath home features a detached 2-car garage, formal living and dining areas, a spacious kitchen with breakfast bar, and a previously remodeled bathroom. The open-concept layout offers a unique and inviting design throughout. Ideally located just three blocks from downtown, the post office, and HEB, this home combines convenience with small-town charm. Outside, mature shade trees and two patios create the perfect setting for relaxing or entertaining.
Exterior Features

Architectural Style Cottage Construction Materials Frame Wood Siding Fencing Wood Garage YN Yes Levels One Parking Features Detached Garage Rear / Side / Off Street Patio And Porch Features Covered Patio Pool Features None Road Surface Type Asphalt Roof Shingle Waterfront YN No

Interior Features

Appliances Electric Oven Electric Range Range Hood Cooling Central Air Cooling YN Yes Fireplace YN No Flooring Ceramic Tile Laminate Tile Heating Central Gas Heating YN Yes Interior Features Paneling / Wainscoting Cable TV Laundry Features Washer Hookup Dryer Hookup

Property Features

Additional Parcels YN No Association Fee 0 Association YN No Building Area Total 1495 Covered Spaces 2 Direction Faces North Foundation Details Pillar / Post / Pier Listing Terms Cash Conventional FHA Property Attached YN No Property Sub Type Detached Sewer Public Sewer Special Listing Conditions In Foreclosure Stories 1 Tax Legal Description ORIG TOWN BLOCK 22 LOT 89 Tax Lot 8 Utilities Natural Gas Available Sewer Available Separate Meters Water Available Electricity Available Vegetation Partially Wooded Water Source Public

Listing provided courtesy of Kelley Brough of KH Property. © 2026 Coastal Bend Multiple Listing Service.


© 2026 Coastal Bend Multiple Listing Service. IDX information is provided exclusively for consumers' personal, non-commercial use and may not be used for any purpose other than to identify prospective properties consumers may be interested in purchasing. Information is deemed reliable but is not guaranteed accurate by the MLS or KM Premier. Data last updated: 2026-10-12T07:52:40.253.
 
https://bt-photos.global.ssl.fastly.net/corpuschristi/orig_boomver_1_482048-2.jpg https://bt-photos.global.ssl.fastly.net/corpuschristi/orig_boomver_1_482048-2.jpg https://bt-photos.global.ssl.fastly.net/corpuschristi/orig_boomver_1_482048-2.jpg
Logo
KM Premier
7002 S.Staples Ste 104
Corpus Christi TX, 78413