




Description
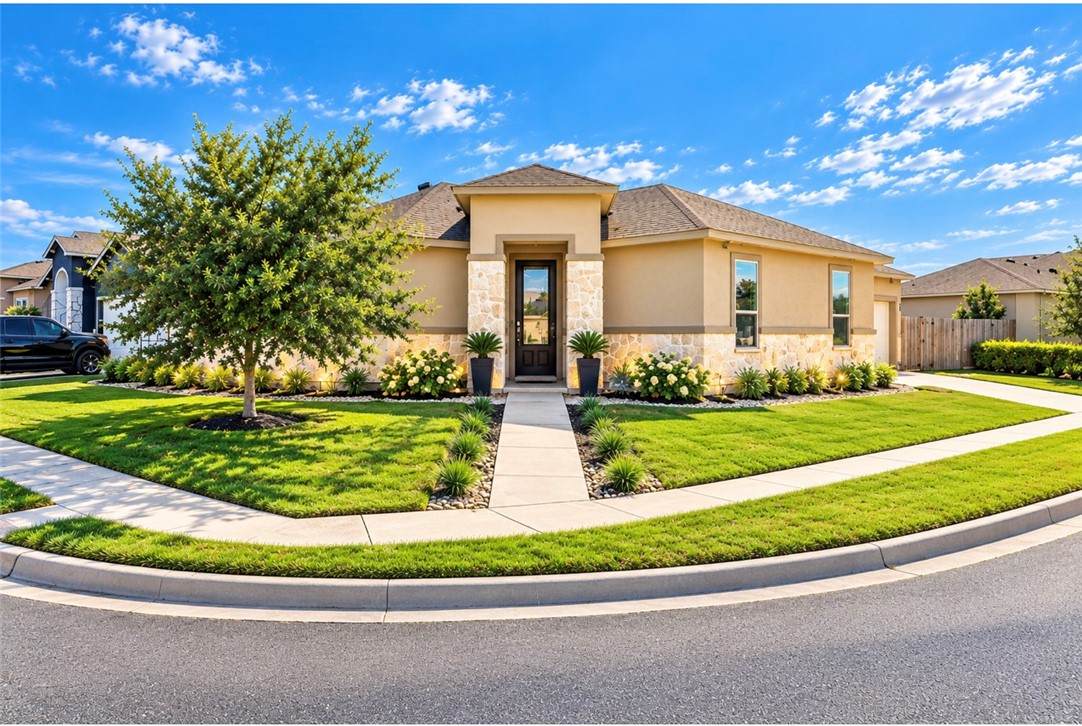
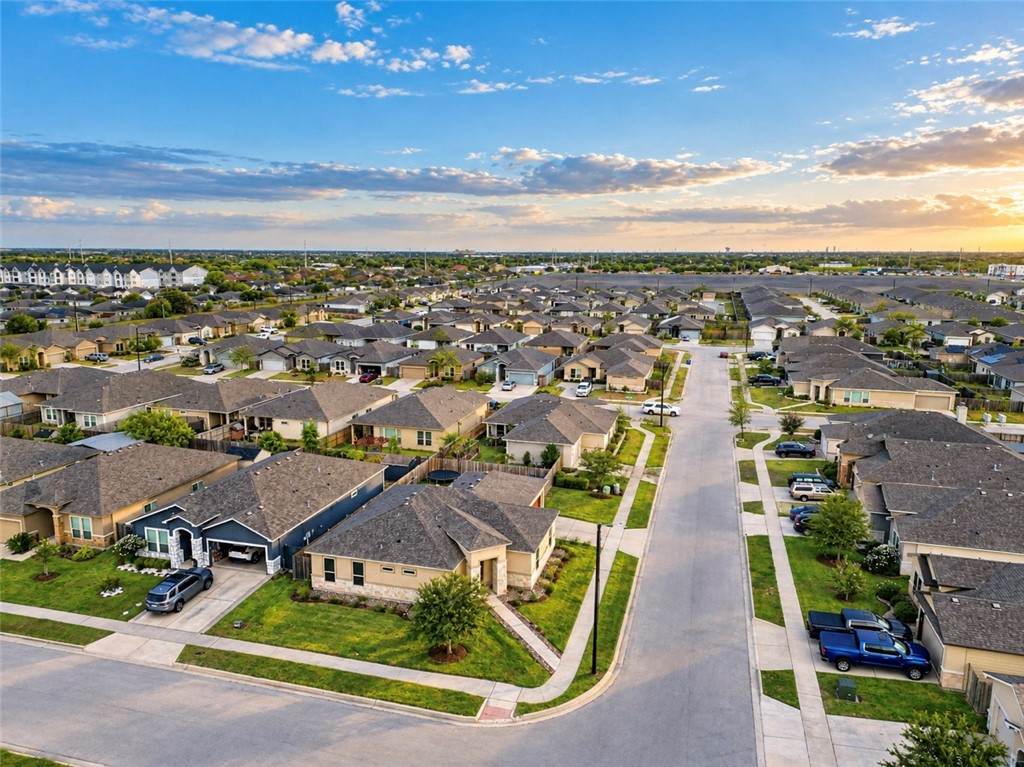
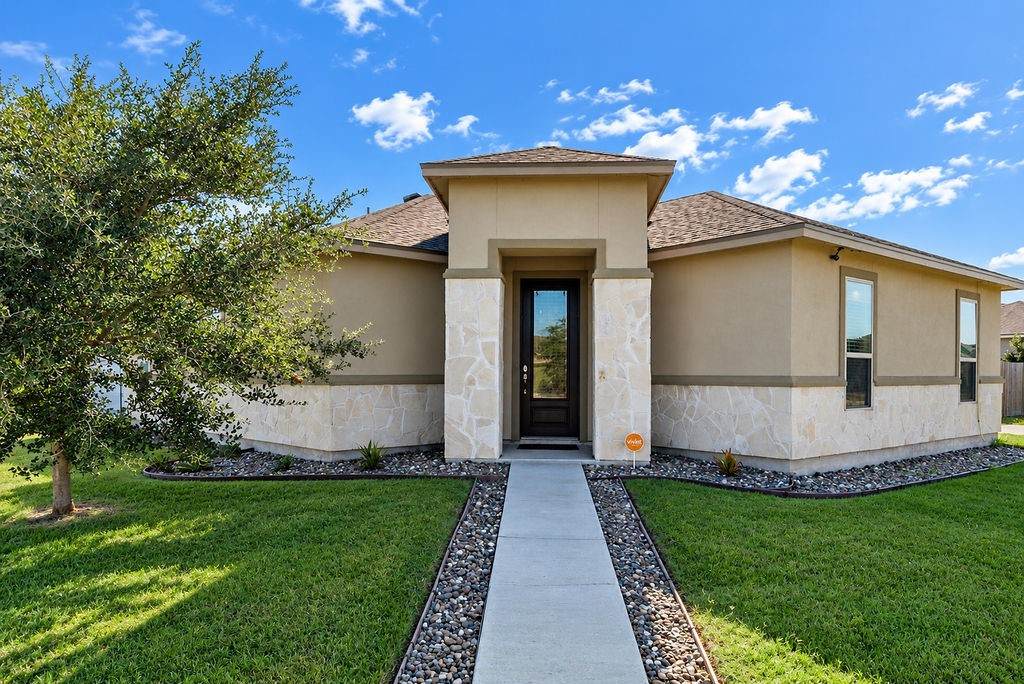
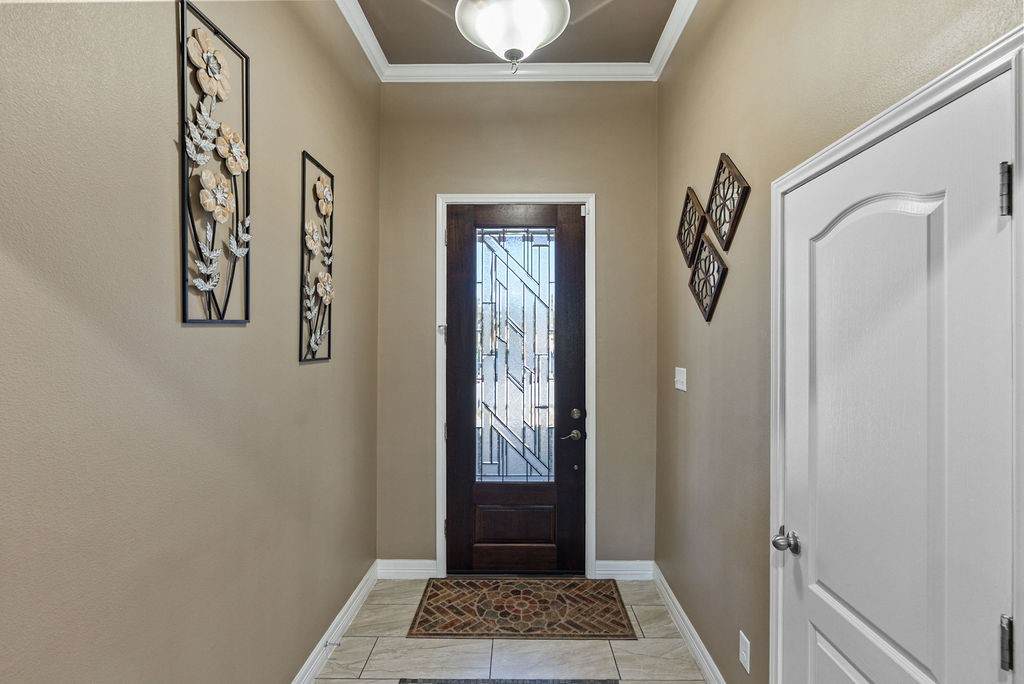
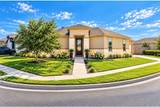
Welcome home to this beautifully maintained 3-bedroom, 2-bath residence, offering 1,889 sq. ft. of thoughtfully designed living space and the perfect combination of comfort, style, and functionality. Built in 2018 and perfectly positioned on a spacious corner lot, this home is ready to impress! From the moment you step inside, you’ll appreciate the impressive entry featuring an 8-foot front door, high ceilings, and elegant crown molding. The spacious living room is the heart of the home, showcasing a beautiful tray ceiling with crown molding. The bright, open-concept floor plan flows seamlessly into the kitchen and dining areas, making it ideal for both everyday living and entertaining. The modern kitchen features granite countertops, stainless steel appliances, ample cabinetry, and a large center island perfect for gatherings. Retreat to the spacious primary suite, complete with a huge walk-in closet with custom built-ins and a private en-suite bath featuring dual vanities, walking shower and a relaxing soaking tub. Outside, the large corner lot provides plenty of room to enjoy. An extended driveway with a side gate offers excellent convenient backyard access. The covered patio and generous backyard provide a blank canvas for your dream outdoor kitchen, garden, play area, or entertaining space. With its spacious layout, beautiful architectural details, modern finishes, extra parking, and oversized outdoor space, this home has so much to offer. Beautifully maintained. Move-in ready. And waiting for its next owner! Schedule your private showing today and come see everything this wonderful home has to offer!
-
3BEDS
-
0.17ACRES
-
2BATHS
-
01/2 BATHS
-
1,890SQFT
-
$177$/SQFT
School Information
Description
Welcome home to this beautifully maintained 3-bedroom, 2-bath residence, offering 1,889 sq. ft. of thoughtfully designed living space and the perfect combination of comfort, style, and functionality. Built in 2018 and perfectly positioned on a spacious corner lot, this home is ready to impress! From the moment you step inside, you’ll appreciate the impressive entry featuring an 8-foot front door, high ceilings, and elegant crown molding. The spacious living room is the heart of the home, showcasing a beautiful tray ceiling with crown molding. The bright, open-concept floor plan flows seamlessly into the kitchen and dining areas, making it ideal for both everyday living and entertaining. The modern kitchen features granite countertops, stainless steel appliances, ample cabinetry, and a large center island perfect for gatherings. Retreat to the spacious primary suite, complete with a huge walk-in closet with custom built-ins and a private en-suite bath featuring dual vanities, walking shower and a relaxing soaking tub. Outside, the large corner lot provides plenty of room to enjoy. An extended driveway with a side gate offers excellent convenient backyard access. The covered patio and generous backyard provide a blank canvas for your dream outdoor kitchen, garden, play area, or entertaining space. With its spacious layout, beautiful architectural details, modern finishes, extra parking, and oversized outdoor space, this home has so much to offer. Beautifully maintained. Move-in ready. And waiting for its next owner! Schedule your private showing today and come see everything this wonderful home has to offer!