Skip To Content

2006 Crescent Drive

Rockport, TX 78382
  • $525,000
  • STATUS: Active Under Contract
  • ON SITE: 131 Days
  • MLS #: 477619
Under Contract
UPDATED: 54 min ago
$525,000
  • 2
    BEDS
  • 0.18
    ACRES
  • 2
    BATHS
  • 1
    1/2 BATHS
  • 2,666
    SQFT
  • $197
    $/SQFT
Neighborhood:
Type:
Single-Family Home
Built:
1983
County:
Area:

School Information

Elementary School:
Middle School:
High School:
School District:

Description

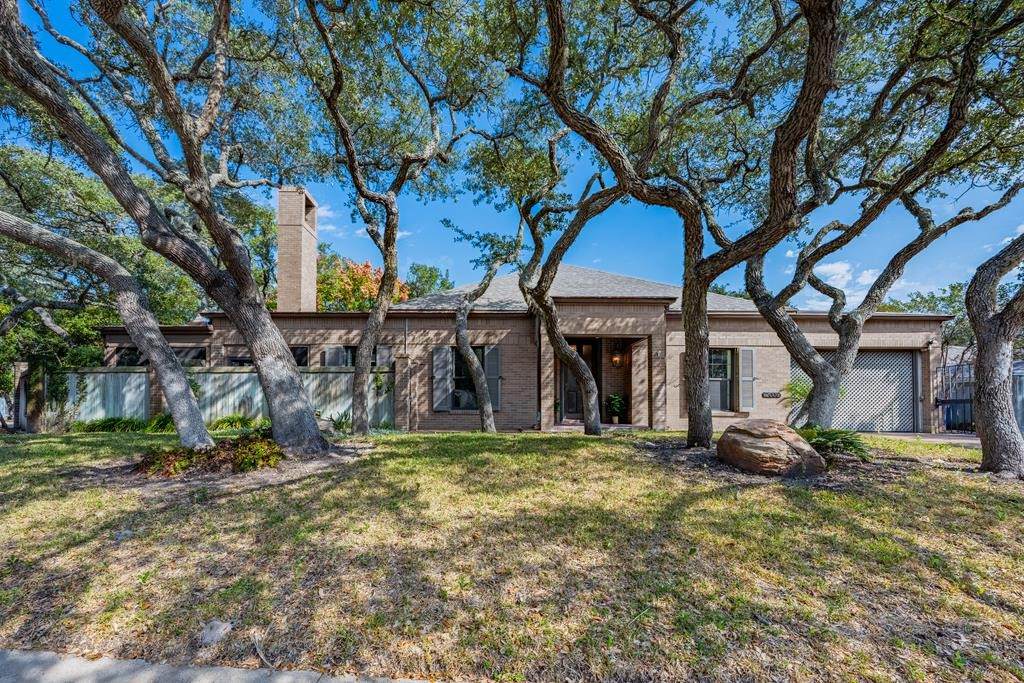
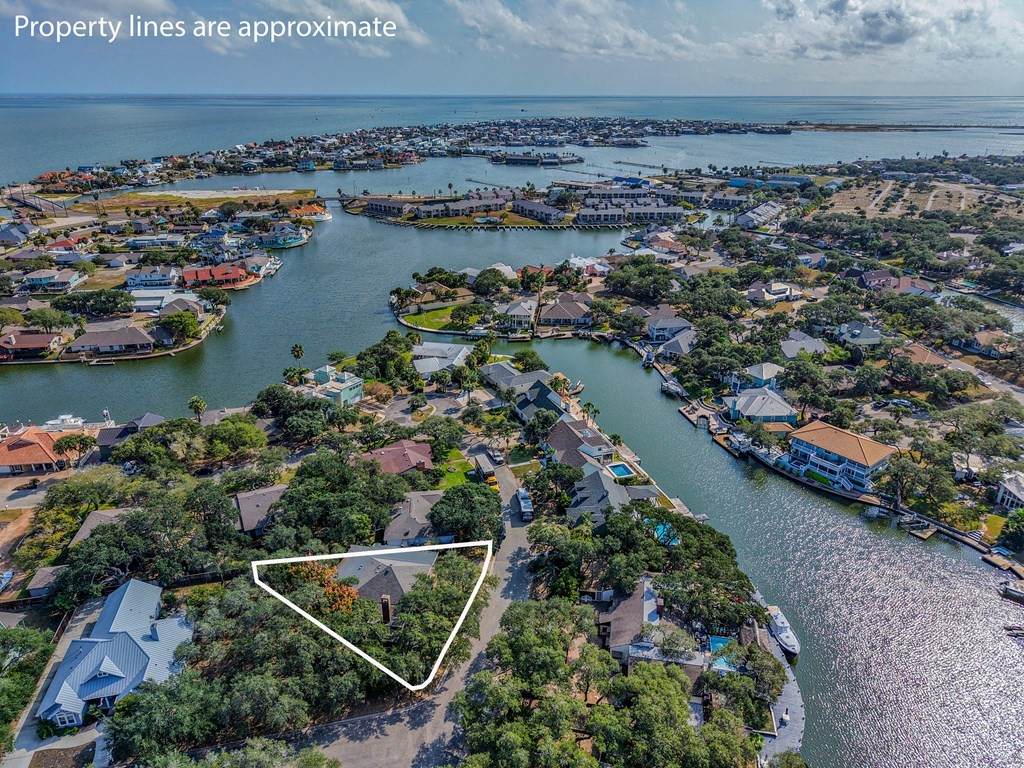
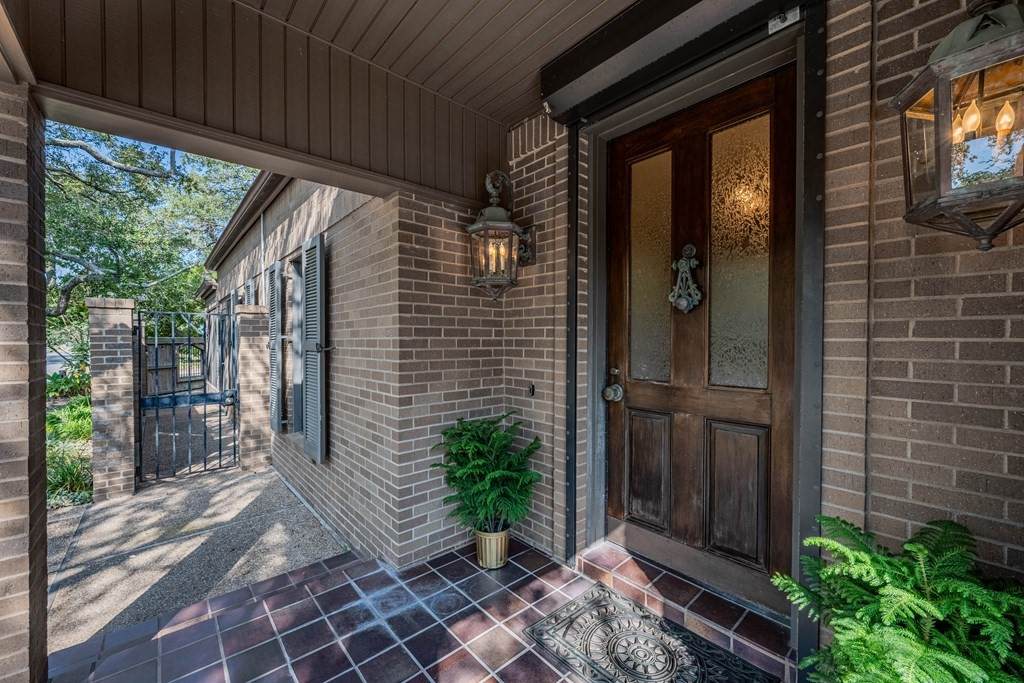
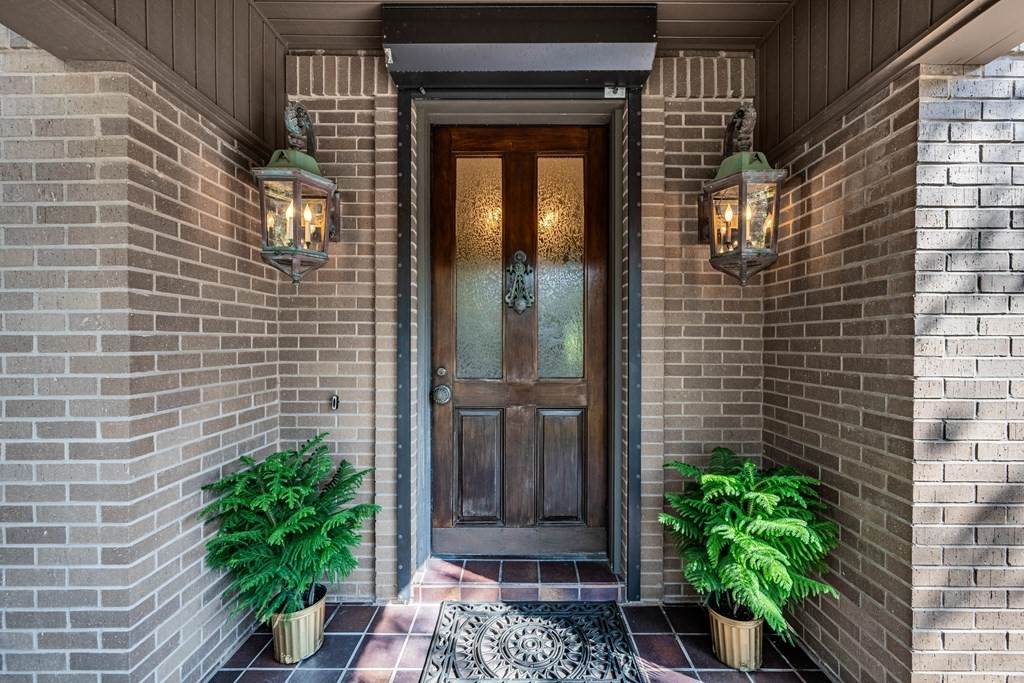
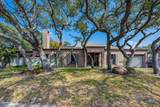
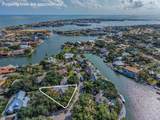
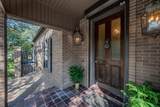
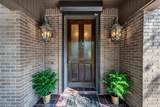
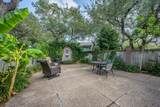
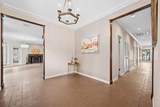
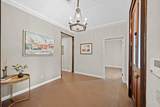
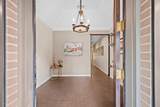
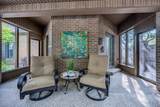
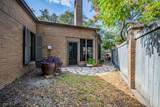
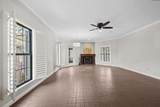
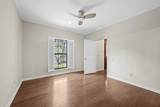
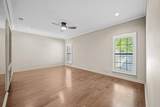
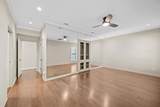
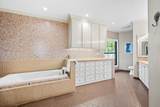
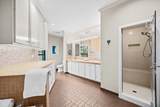
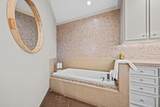
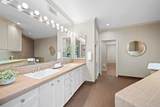
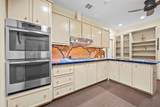
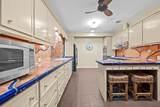
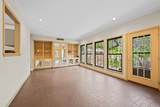
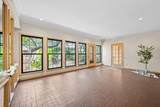
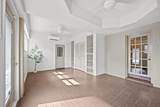
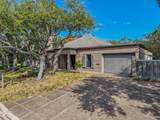
Discover a masterpiece in the prestigious Harbor Oaks community (complete with community boat launch)—designed and built by renowned interior designers Frank Drew and Leonard Pilat in 1983. This 2,666 sq ft residence blends old-world charm with refined artistry, wrapped in copper gutters, copper trim, and lush mature landscaping that attracts songbirds to the home’s two tranquil water features. Step through the enchanting French-Quarter-inspired courtyard with its fountain and greenery, and into linen-textured walls, warm tile floors crafted to resemble brick, and gas-lit ambiance from the living room fireplace. The kitchen is a work of art with copper countertops, copper backsplash, double ovens, a skylight, and abundant storage throughout. Both bedrooms feature rich wood flooring and serene views, while an oversized bonus room—with its own private entry and mini split—offers endless possibilities for guests, studio space, or additional living. An inviting office nook sits just off the sun-filled dining area. Enjoy a screened-in patio, storm shutters, and a fully wired non-activated security system for peace of mind. The landscaping is a showpiece of live oaks and thoughtfully placed plantings—creating a private retreat that feels luxurious, serene, and utterly unique. This is truly a Harbor Oaks treasure—crafted with intention, character, and timeless elegance. (Leaf Filter system installed on gutters 2023 with transferable warranty, sunroom has electric storm shutters, all other windows have crankdown storm shutters all appliances convey as well as remaining outdoor furniture)

Monthly Payment Calculator


© 2026 Coastal Bend Multiple Listing Service. IDX information is provided exclusively for consumers' personal, non-commercial use and may not be used for any purpose other than to identify prospective properties consumers may be interested in purchasing. Information is deemed reliable but is not guaranteed accurate by the MLS or KM Premier. Data last updated: 2026-10-15T14:52:45.607.
www.kmrealestate.com/homes/177330493
Print Image

2006 Crescent Drive Rockport, TX 78382

  • Price: $525,000
  • Status: Active Under Contract
  • On Site: 131 Days
  • Updated: 54 min ago
  • MLS #: 477619
2
Beds
2
Baths
1
½ Baths
0.18
Acres
2,666
SQFT
$197
$/SQFT
1983
Built
Neighborhood:
Harbor Oaks
County:
Aransas
Area:
Rockport
Elementary School:
Liveoaklearningcenter
Middle School:
Rockportfulton
High School:
Rockportfulton
School District:
Aransas County ISD
Property Description
Discover a masterpiece in the prestigious Harbor Oaks community (complete with community boat launch)—designed and built by renowned interior designers Frank Drew and Leonard Pilat in 1983. This 2,666 sq ft residence blends old-world charm with refined artistry, wrapped in copper gutters, copper trim, and lush mature landscaping that attracts songbirds to the home’s two tranquil water features. Step through the enchanting French-Quarter-inspired courtyard with its fountain and greenery, and into linen-textured walls, warm tile floors crafted to resemble brick, and gas-lit ambiance from the living room fireplace. The kitchen is a work of art with copper countertops, copper backsplash, double ovens, a skylight, and abundant storage throughout. Both bedrooms feature rich wood flooring and serene views, while an oversized bonus room—with its own private entry and mini split—offers endless possibilities for guests, studio space, or additional living. An inviting office nook sits just off the sun-filled dining area. Enjoy a screened-in patio, storm shutters, and a fully wired non-activated security system for peace of mind. The landscaping is a showpiece of live oaks and thoughtfully placed plantings—creating a private retreat that feels luxurious, serene, and utterly unique. This is truly a Harbor Oaks treasure—crafted with intention, character, and timeless elegance. (Leaf Filter system installed on gutters 2023 with transferable warranty, sunroom has electric storm shutters, all other windows have crankdown storm shutters all appliances convey as well as remaining outdoor furniture)
Exterior Features

Architectural Style Traditional Construction Materials Brick Exterior Features Sprinkler / Irrigation Rain Gutters Storage Fencing Brick Wood Garage YN Yes Levels One Parking Features Concrete Front Entry Garage Garage Door Opener Parking Total 4 Patio And Porch Features Patio Screened Pool Features None Road Frontage Type City Street Roof Shingle Waterfront YN No Window Features Skylight(s) Window Coverings

Interior Features

Appliances Double Oven Gas Cooktop Disposal Refrigerator Dryer Washer Cooling Ductless Central Air Cooling YN Yes Fireplace Features Gas Log Fireplace YN Yes Flooring Hardwood Tile Heating Ductless Central Electric Heating YN Yes Interior Features Split Bedrooms Skylights Window Treatments Breakfast Bar Ceiling Fan(s) Security Features Security System Owned Security System Fire Sprinkler System Smoke Detector(s)

Property Features

Association Amenities None Association Fee 123 Association Fee Frequency Annually Association Fee Includes Boat Ramp Association YN Yes Building Area Total 2666 Community Features Curbs Gutter(s) Covered Spaces 1 Documents Available Aerial Foundation Details Slab Listing Terms Cash Conventional Trade Lot Features Corner Lot Interior Lot Landscaped Other Structures Storage Property Attached YN No Property Sub Type Detached Sewer Public Sewer Stories 1 Tax Legal Description Harbor Oaks Unit 2 Block 3 Lot 7 Tax Lot 7 Utilities Natural Gas Available Sewer Available Water Available Vegetation Partially Wooded Water Source Public

Listing provided courtesy of Jennifer Saski of Kuper Sotheby's Intl Realty. © 2026 Coastal Bend Multiple Listing Service.


© 2026 Coastal Bend Multiple Listing Service. IDX information is provided exclusively for consumers' personal, non-commercial use and may not be used for any purpose other than to identify prospective properties consumers may be interested in purchasing. Information is deemed reliable but is not guaranteed accurate by the MLS or KM Premier. Data last updated: 2026-10-15T14:52:45.607.
 
https://bt-photos.global.ssl.fastly.net/corpuschristi/orig_boomver_1_477619-2.jpg https://bt-photos.global.ssl.fastly.net/corpuschristi/orig_boomver_1_477619-2.jpg https://bt-photos.global.ssl.fastly.net/corpuschristi/orig_boomver_1_477619-2.jpg
Logo
KM Premier
7002 S.Staples Ste 104
Corpus Christi TX, 78413