




Description
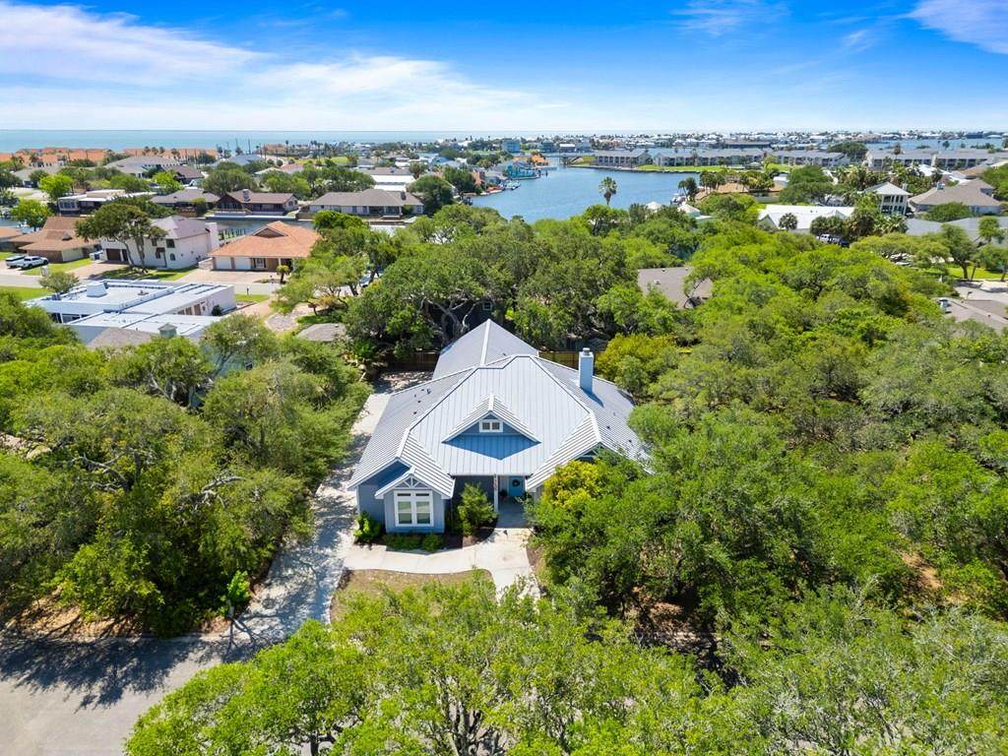
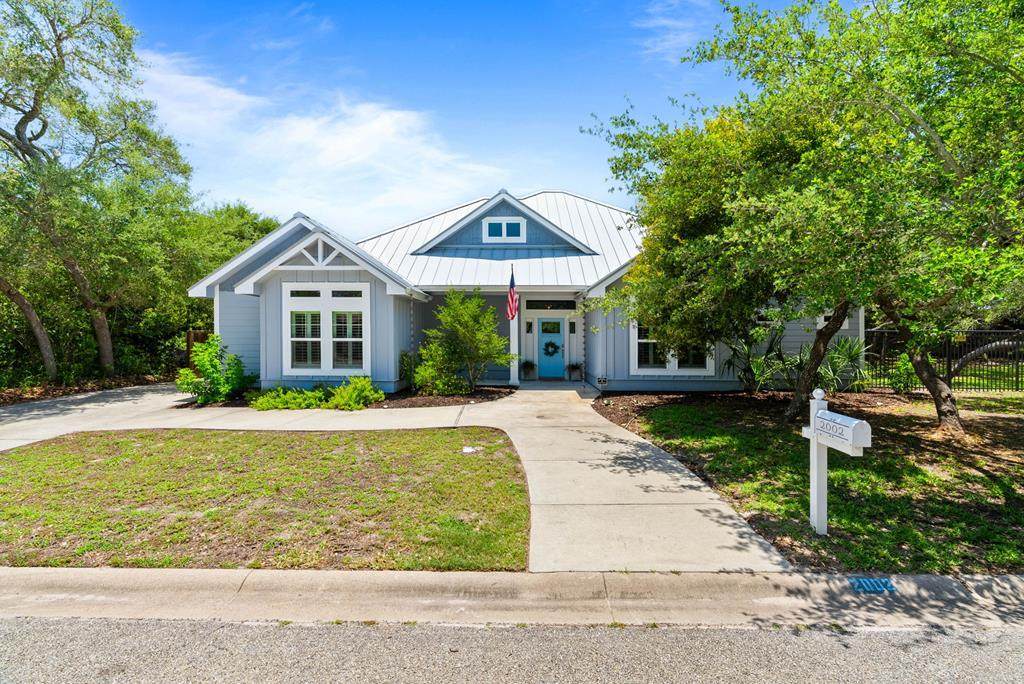
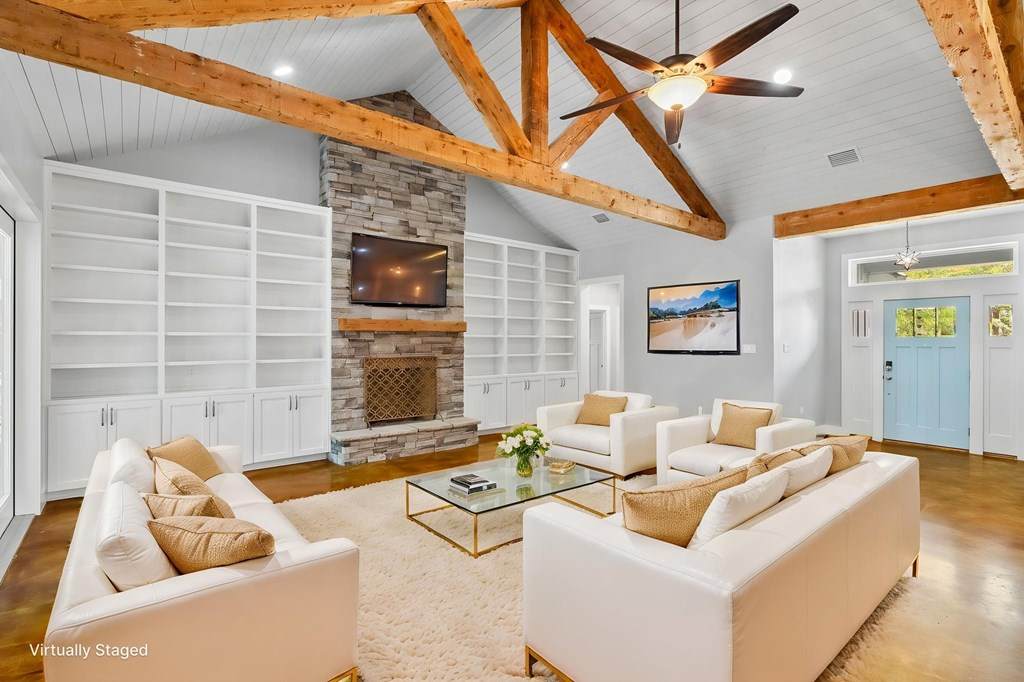
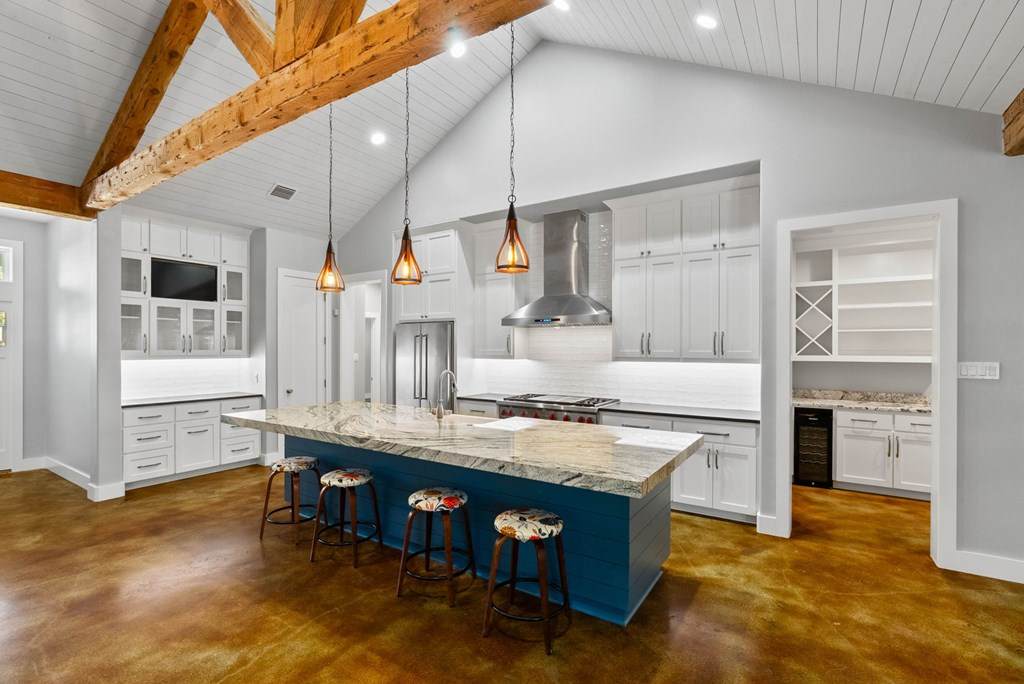
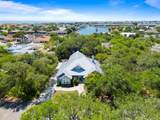
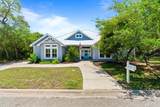
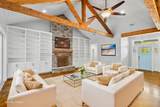
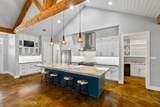
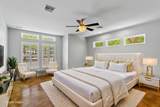
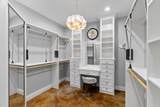
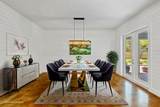
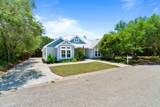
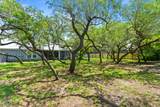
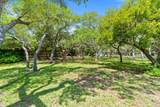
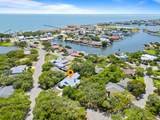
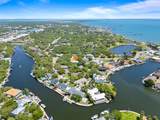
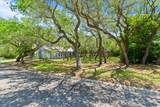
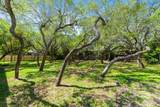
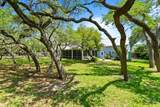
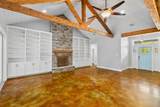
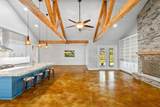
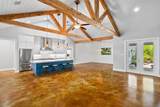
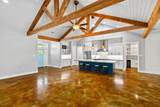
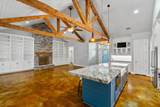
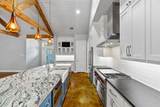
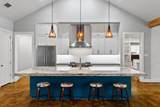
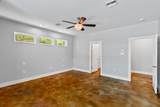
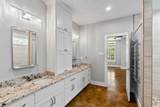
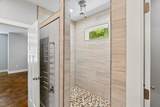
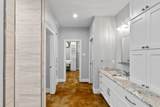
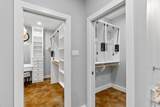
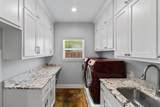
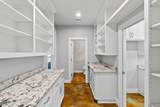
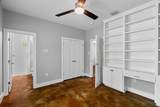
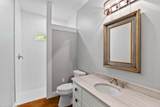
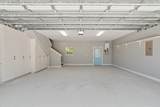
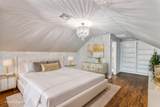
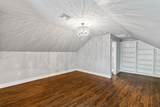
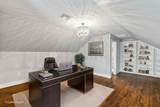
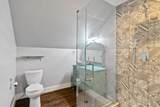
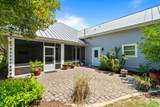
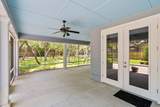
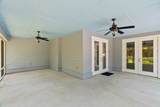
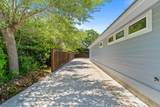
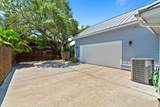
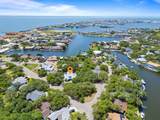
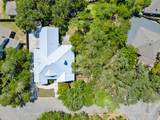
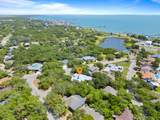
Nestled beneath sprawling oak trees on two generously sized lots in Harbor Oaks subdivision, this coastal contemporary luxury home offers a rare blend of privacy, serenity & sophistication in the heart of Rockport. As the only property located on Crescent Loop, this exceptional custom residence delivers an exclusive setting surrounded by timeless coastal charm. Designed with entertaining & everyday luxury in mind, the stunning 3-bedroom, 4 bath home showcases expansive open-concept living with stained concrete floors throughout, soaring vaulted ceilings & impressive wood beams that frame the elegant gathering spaces. At the heart of the home, the high-end chef's kitchen serves as a true showpiece, inviting friends & family to gather while enjoying the warm & welcoming atmosphere. The spacious primary suite is a private retreat featuring a beautifully designed custom tile shower, dual closets & spa-inspired ambiance of comfort. Two generously sized guest en-suites provide privacy & convenience for family & visitors alike. The living room exudes warmth & character with custom built-ins & wood-burning fireplace, creating the perfect focal point for cozy evenings & relaxed coastal living. Thoughtful attention to detail is evident throughout, including abundant storage, an expansive utility room complete with utility sink, additional cabinetry & freezer space. The huge oversized garage with epoxy-coated flooring & additional storage space features staircase to a fully finished bonus room with a full bath that offers incredible versatility as guest quarters, a private study, exercise room, hobby space or additional living area. Step outside to the oversized screened patio over looking majestic oak trees for an ideal setting to entertain or simply unwind in nature. Extra parking adds convenience for guests, recreational vehicles, etc. Offering luxury, privacy & an unbeatable location, this one-of-a-kind Harper Oaks property captures an amazing inviting lifestyle.
-
3BEDS
-
0.42ACRES
-
4BATHS
-
11/2 BATHS
-
2,807SQFT
-
$319$/SQFT
Description
Nestled beneath sprawling oak trees on two generously sized lots in Harbor Oaks subdivision, this coastal contemporary luxury home offers a rare blend of privacy, serenity & sophistication in the heart of Rockport. As the only property located on Crescent Loop, this exceptional custom residence delivers an exclusive setting surrounded by timeless coastal charm. Designed with entertaining & everyday luxury in mind, the stunning 3-bedroom, 4 bath home showcases expansive open-concept living with stained concrete floors throughout, soaring vaulted ceilings & impressive wood beams that frame the elegant gathering spaces. At the heart of the home, the high-end chef's kitchen serves as a true showpiece, inviting friends & family to gather while enjoying the warm & welcoming atmosphere. The spacious primary suite is a private retreat featuring a beautifully designed custom tile shower, dual closets & spa-inspired ambiance of comfort. Two generously sized guest en-suites provide privacy & convenience for family & visitors alike. The living room exudes warmth & character with custom built-ins & wood-burning fireplace, creating the perfect focal point for cozy evenings & relaxed coastal living. Thoughtful attention to detail is evident throughout, including abundant storage, an expansive utility room complete with utility sink, additional cabinetry & freezer space. The huge oversized garage with epoxy-coated flooring & additional storage space features staircase to a fully finished bonus room with a full bath that offers incredible versatility as guest quarters, a private study, exercise room, hobby space or additional living area. Step outside to the oversized screened patio over looking majestic oak trees for an ideal setting to entertain or simply unwind in nature. Extra parking adds convenience for guests, recreational vehicles, etc. Offering luxury, privacy & an unbeatable location, this one-of-a-kind Harper Oaks property captures an amazing inviting lifestyle.
© 2026 Rockport Area Association of REALTORS®. All rights reserved. IDX information is provided exclusively for consumers' personal, non-commercial use and may not be used for any purpose other than to identify prospective properties consumers may be interested in purchasing. Information is deemed reliable but is not guaranteed accurate by the MLS or KM Premier. Data last updated: 2026-10-15T15:46:37.997.