


Description
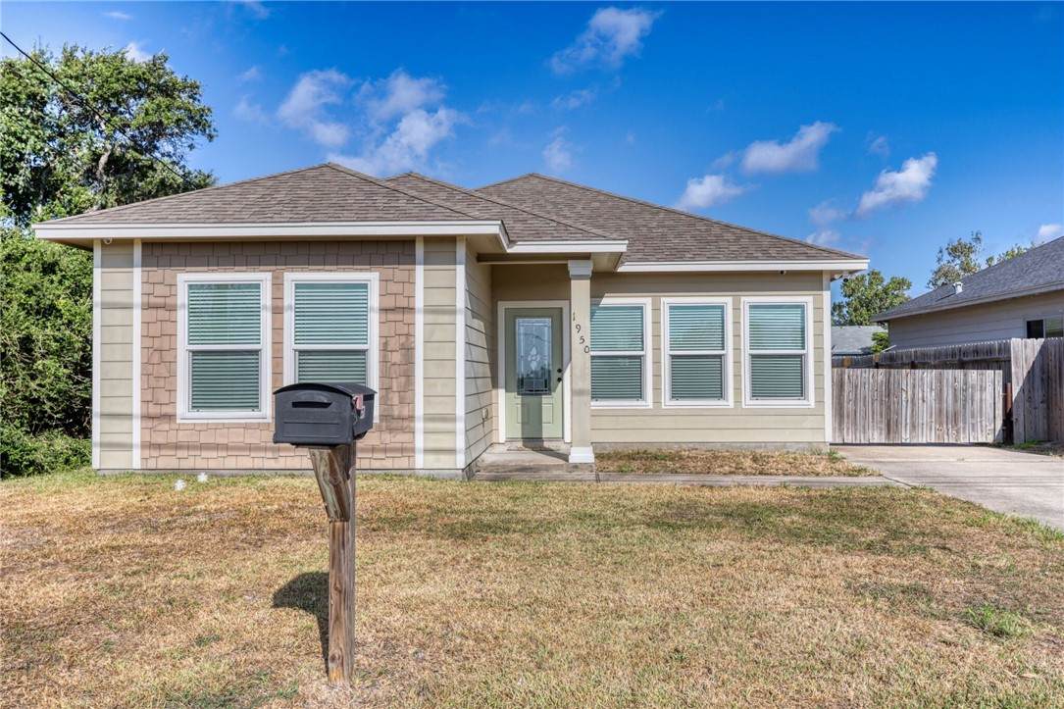
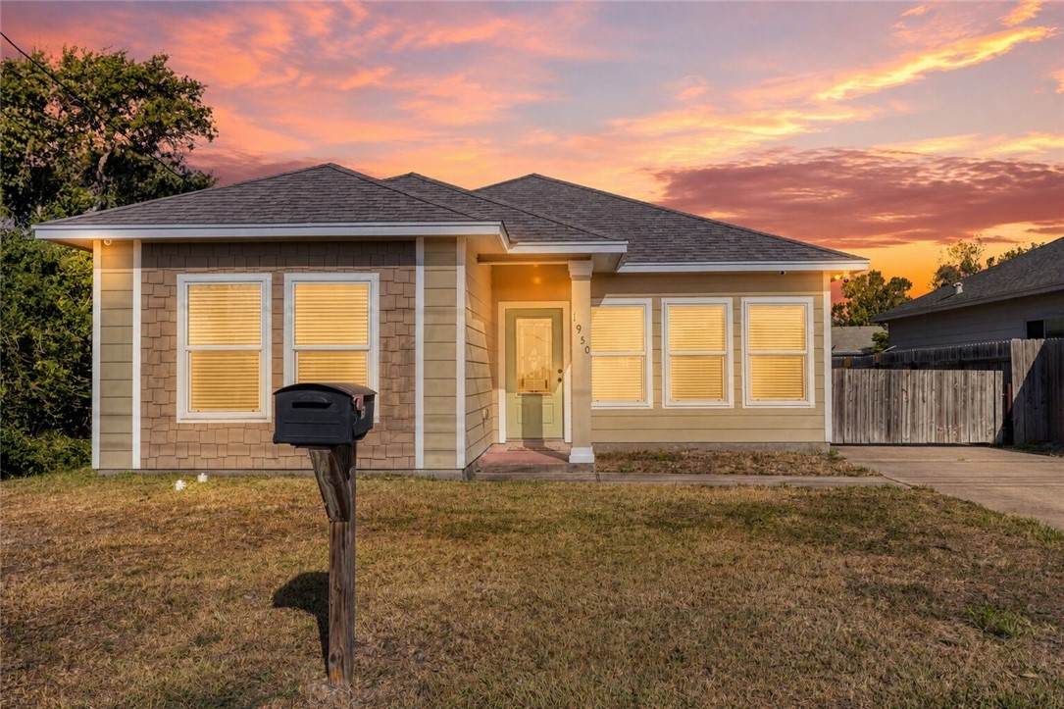
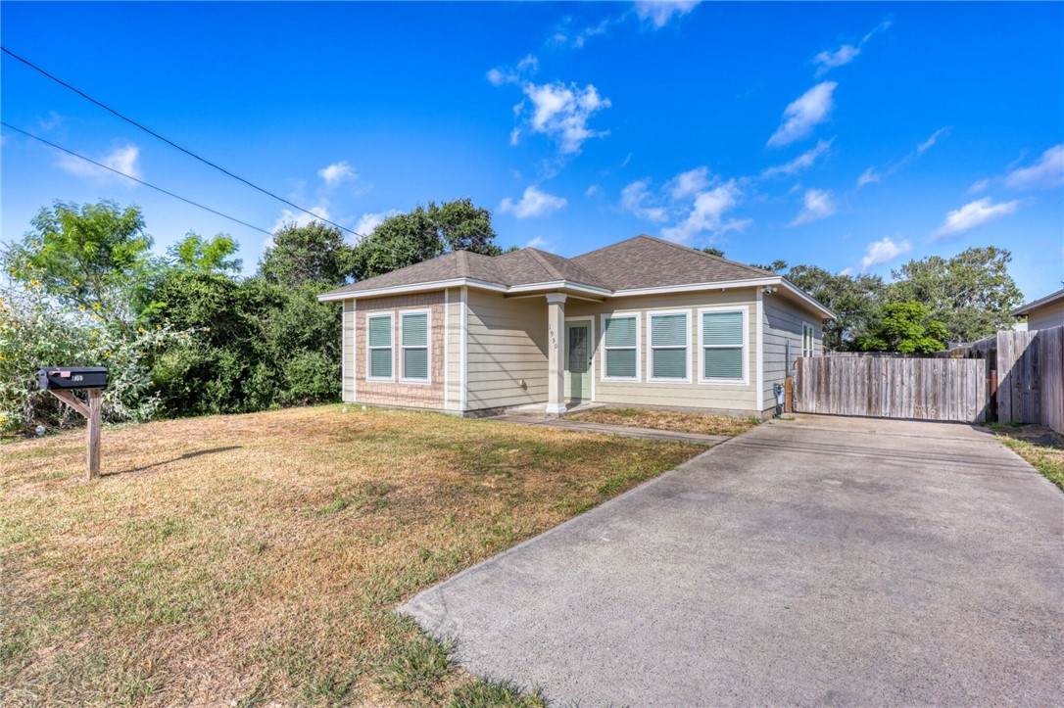
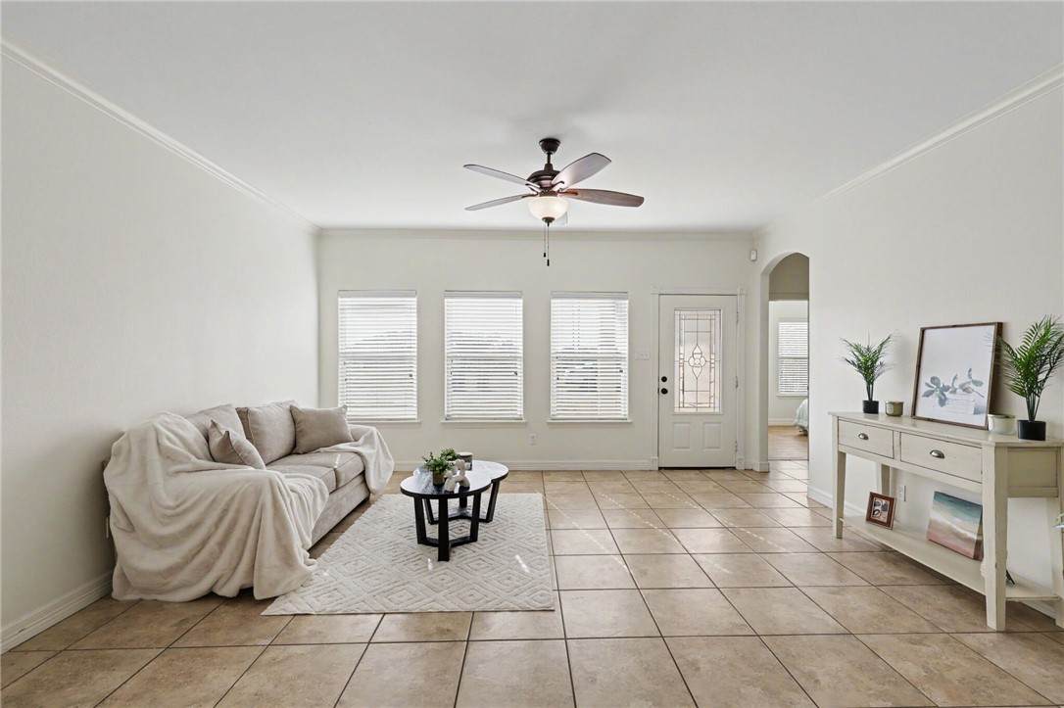
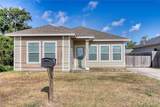
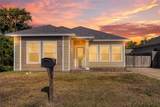
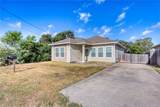
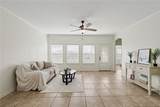
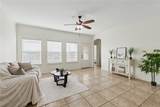
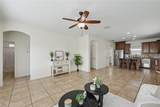
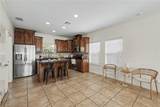
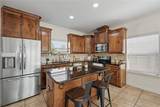
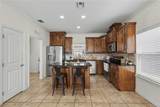
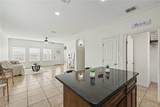
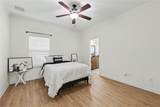
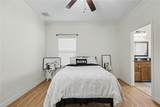
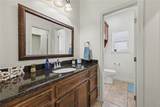
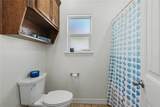
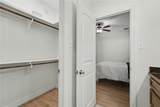
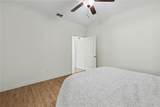
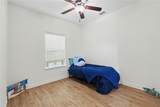
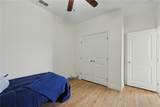
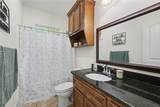
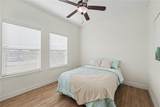
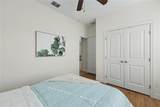
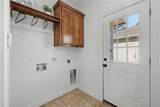
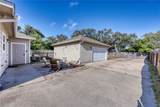
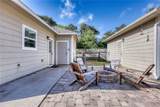
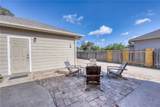
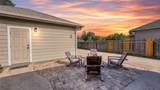
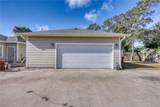
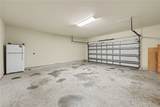
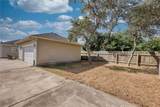
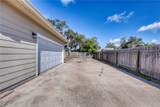
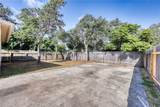
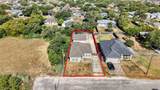
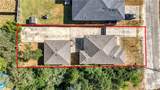
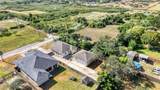
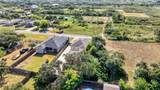
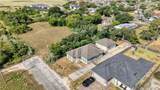
This adorable home is no "cookie" cutter home. This extremely loved home is ready for its new owners. This 3 bedroom home is tucked away at the end of a street in Flour Bluff. This home features some nice upgrades including: solid wood cabinetry throughout, ceramic in all main areas and bathrooms, new luxury vinyl plank flooring in all of the bedrooms(2025), newer outside HVAC unit (2024), reverse osmosis water system, a 30 amp generator hookup, two 240 volt outlets to run RV or welding machines, expansive driveway, RV parking, boat parking, and a brick fire pit. The living room has a wall of windows for natural light, fits a large sectional couch and offers a nice open concept. The kitchen has beautiful all wood cabinets, granite countertops, stainless steel appliances, a large island, walk-in pantry, and a precious kitchen sink window. The primary suite fits a king-sized bed, has a tub/shower combo, wood cabinets, large vanity, and a walk-in closet! The other 2 bedrooms are at the front of the home offering a nice split bedroom concept, they are great sized w/nice closets. They share a large hall bathroom with tub/shower combo, long vanity, and ample storage cabinets. As you make your way to the backyard, you will find an large patio area with built-in firepit, a large 2-1/2 car detached garage(over 640 sq ft, with a TEXAS sized driveway (18 x 145), all almost 7,135 square foot lot is fully fenced with mature trees, and gorgeous plush grass for the kids and fur babies to play. Make your appointment today.
-
3BEDS
-
0.16ACRES
-
2BATHS
-
01/2 BATHS
-
1,230SQFT
-
$225$/SQFT
School Information
Description
This adorable home is no "cookie" cutter home. This extremely loved home is ready for its new owners. This 3 bedroom home is tucked away at the end of a street in Flour Bluff. This home features some nice upgrades including: solid wood cabinetry throughout, ceramic in all main areas and bathrooms, new luxury vinyl plank flooring in all of the bedrooms(2025), newer outside HVAC unit (2024), reverse osmosis water system, a 30 amp generator hookup, two 240 volt outlets to run RV or welding machines, expansive driveway, RV parking, boat parking, and a brick fire pit. The living room has a wall of windows for natural light, fits a large sectional couch and offers a nice open concept. The kitchen has beautiful all wood cabinets, granite countertops, stainless steel appliances, a large island, walk-in pantry, and a precious kitchen sink window. The primary suite fits a king-sized bed, has a tub/shower combo, wood cabinets, large vanity, and a walk-in closet! The other 2 bedrooms are at the front of the home offering a nice split bedroom concept, they are great sized w/nice closets. They share a large hall bathroom with tub/shower combo, long vanity, and ample storage cabinets. As you make your way to the backyard, you will find an large patio area with built-in firepit, a large 2-1/2 car detached garage(over 640 sq ft, with a TEXAS sized driveway (18 x 145), all almost 7,135 square foot lot is fully fenced with mature trees, and gorgeous plush grass for the kids and fur babies to play. Make your appointment today.