





Skip To Content

1406 Irigoyen Street

Corpus Christi, TX 78415
  • $341,545
  • STATUS: Active
  • ON SITE: 40 Days
  • MLS #: 482006
UPDATED: 80 min ago
$341,545
  • 4
    BEDS
  • 0.15
    ACRES
  • 2
    BATHS
  • 0
    1/2 BATHS
  • 1,796
    SQFT
  • $190
    $/SQFT
Neighborhood:
Type:
Single-Family Home
Built:
2026
County:

School Information

Elementary School:
Middle School:
High School:
School District:

Description

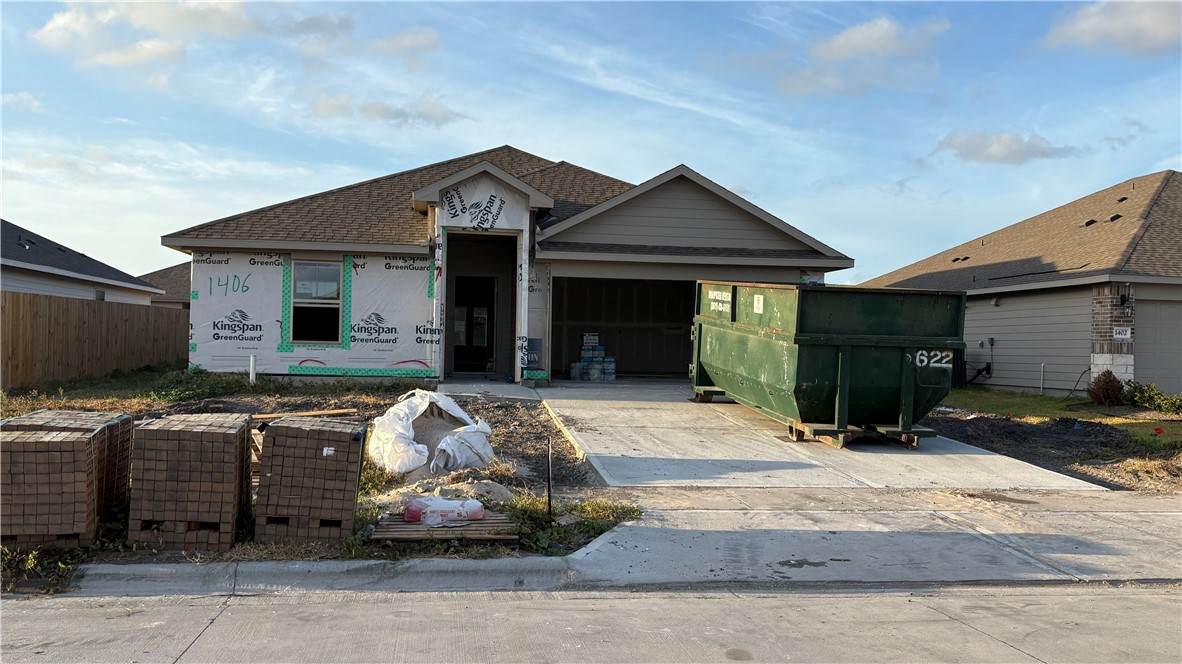
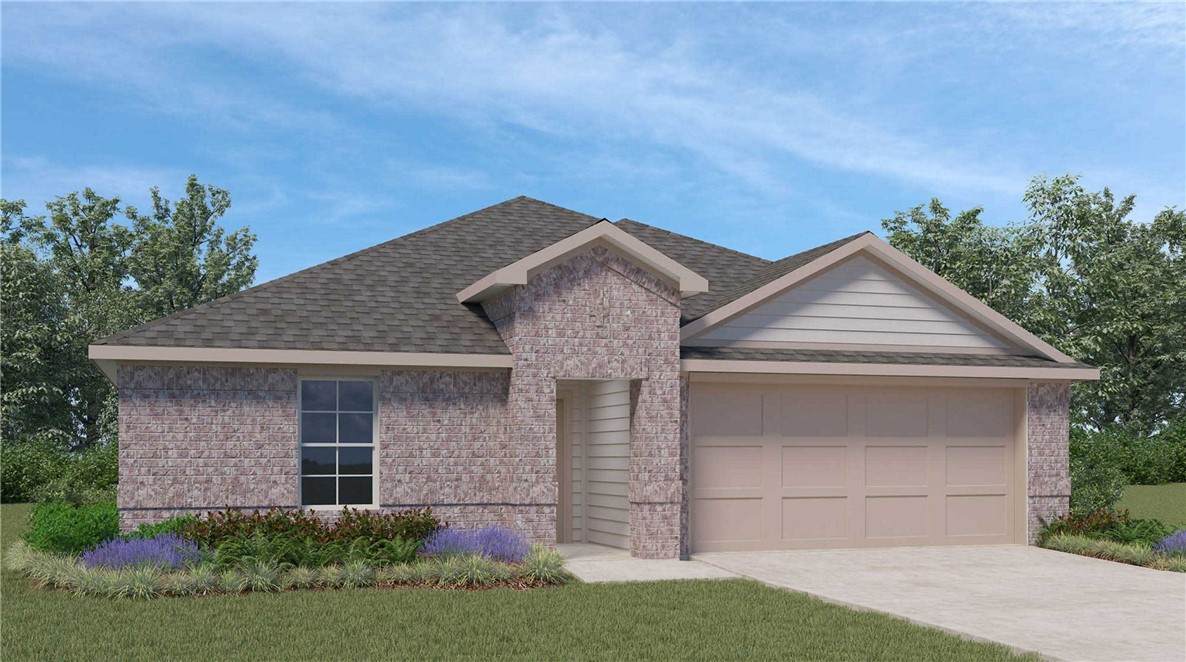
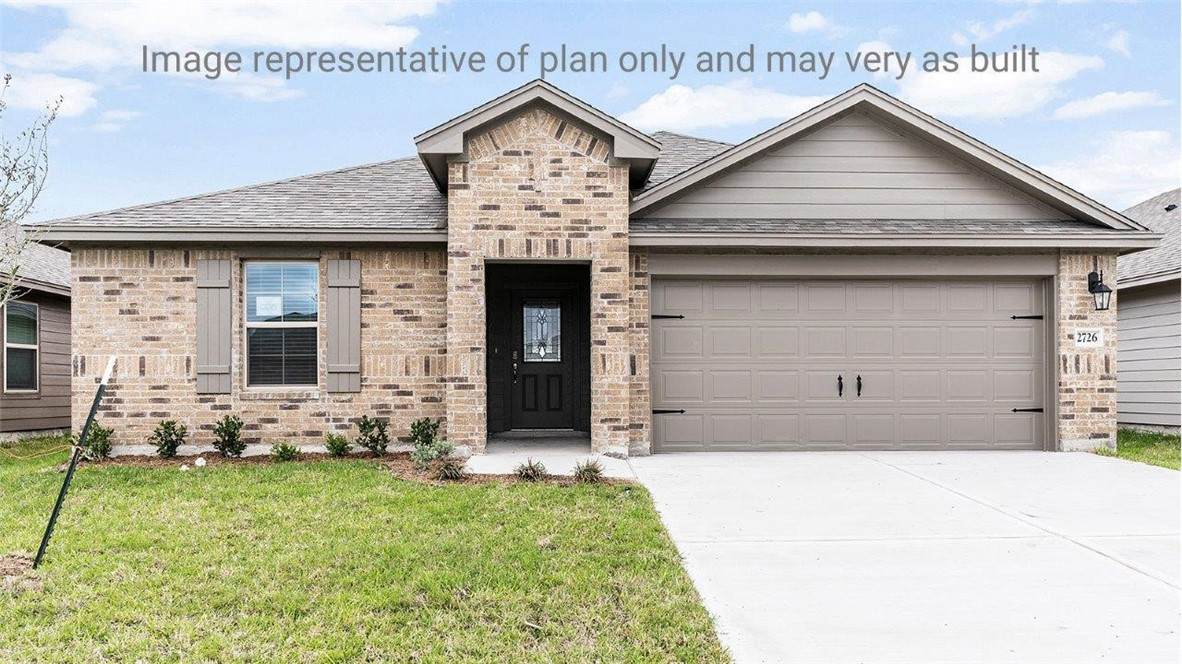
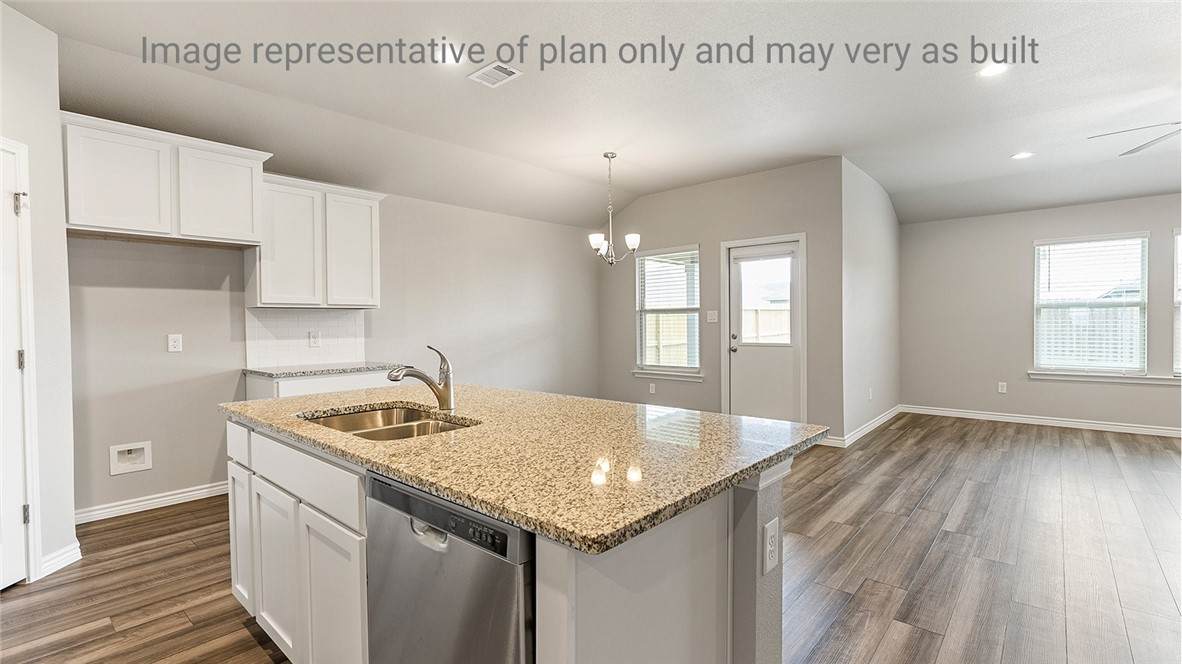
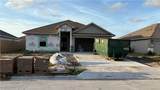
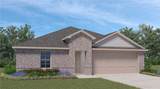
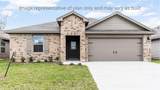
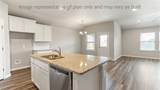
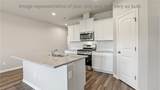
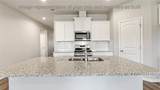
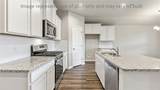
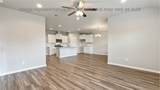
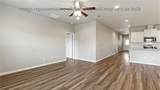
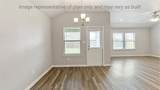
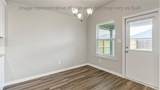
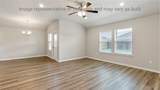
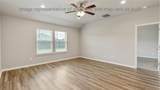
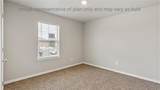
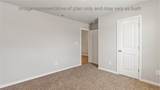
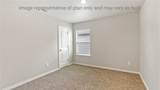
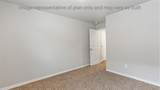
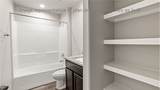
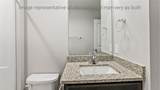
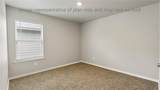
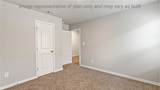
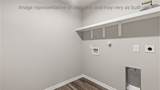
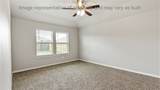
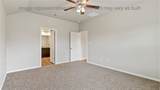
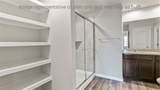
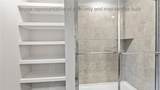
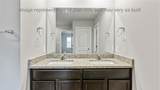
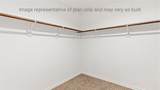
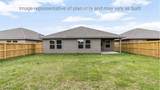
The Texas Cali plan is a single-story, 4-bedroom, 2-bathroom home featuring approximately 1,796 square feet of living space with vinyl plank throughout the entire home. The long foyer with an entry coat closet leads to the open-concept kitchen and breakfast area. The kitchen includes a breakfast island with beautiful quartz countertops, stainless steel appliances, a corner pantry, and opens to the living room. Secondary bedrooms, baths, and utility rooms are all located off the foyer. Bedroom 1 features a sloped ceiling and an attractive bathroom with a spacious walk-in closet. The standard rear covered patio is located off the breakfast area. You’ll enjoy added security in your new D.R. Horton home with our Home is Connected features. With D.R. Horton's simple buying process and ten-year limited warranty, there's no reason to wait. (Prices, plans, dimensions, specifications, features, incentives, and availability are subject to change without notice obligation.)

Monthly Payment Calculator


© 2026 Coastal Bend Multiple Listing Service. IDX information is provided exclusively for consumers' personal, non-commercial use and may not be used for any purpose other than to identify prospective properties consumers may be interested in purchasing. Information is deemed reliable but is not guaranteed accurate by the MLS or KM Premier. Data last updated: 2026-10-15T15:52:52.033.
www.kmrealestate.com/homes/180877488
Print Image

1406 Irigoyen Street Corpus Christi, TX 78415

  • Price: $341,545
  • Status: Active
  • On Site: 40 Days
  • Updated: 80 min ago
  • MLS #: 482006
4
Beds
2
Baths
0
½ Baths
0.15
Acres
1,796
SQFT
$190
$/SQFT
2026
Built
Neighborhood:
King's Landing
County:
Nueces
Area:
Corpus Christi
Elementary School:
London
Middle School:
London
High School:
London
School District:
London Isd
Property Description
The Texas Cali plan is a single-story, 4-bedroom, 2-bathroom home featuring approximately 1,796 square feet of living space with vinyl plank throughout the entire home. The long foyer with an entry coat closet leads to the open-concept kitchen and breakfast area. The kitchen includes a breakfast island with beautiful quartz countertops, stainless steel appliances, a corner pantry, and opens to the living room. Secondary bedrooms, baths, and utility rooms are all located off the foyer. Bedroom 1 features a sloped ceiling and an attractive bathroom with a spacious walk-in closet. The standard rear covered patio is located off the breakfast area. You’ll enjoy added security in your new D.R. Horton home with our Home is Connected features. With D.R. Horton's simple buying process and ten-year limited warranty, there's no reason to wait. (Prices, plans, dimensions, specifications, features, incentives, and availability are subject to change without notice obligation.)
Exterior Features

Construction Materials Brick Hardi Plank Type Stone Fencing Wood Garage YN Yes Levels One Lot Size Dimensions X Parking Features Attached Garage Garage Door Opener Patio And Porch Features Covered Patio Pool Features None Roof Shingle Waterfront YN No

Interior Features

Appliances Dishwasher Free- Standing Range Microwave Cooling Central Air Cooling YN Yes Fireplace YN No Flooring Carpet Vinyl Heating Central Electric Heating YN Yes Interior Features Air Filtration Open Floorplan Split Bedrooms Kitchen Island Laundry Features Washer Hookup Dryer Hookup Security Features Smoke Detector(s)

Property Features

Association Amenities Other Association Fee 0 Association Fee Includes Other Association YN No Building Area Total 1796 Covered Spaces 2 Foundation Details Slab Listing Terms Cash Conventional FHA VA Loan Lot Features Interior Lot New Construction YN Yes Property Attached YN No Property Condition New Construction Property Sub Type Detached Sewer Public Sewer Stories 1 Tax Legal Description KING' S LANDING UNIT 5 BLK 10 LOT 16 Tax Lot 16 Utilities Sewer Available Water Available Water Source Public

Listing provided courtesy of Gino Montalvo of Mirabal Montalvo & Associates. © 2026 Coastal Bend Multiple Listing Service.


© 2026 Coastal Bend Multiple Listing Service. IDX information is provided exclusively for consumers' personal, non-commercial use and may not be used for any purpose other than to identify prospective properties consumers may be interested in purchasing. Information is deemed reliable but is not guaranteed accurate by the MLS or KM Premier. Data last updated: 2026-10-15T15:52:52.033.
 
https://bt-photos.global.ssl.fastly.net/corpuschristi/orig_boomver_2_482006-2.jpg https://bt-photos.global.ssl.fastly.net/corpuschristi/orig_boomver_2_482006-2.jpg https://bt-photos.global.ssl.fastly.net/corpuschristi/orig_boomver_2_482006-2.jpg
Logo
KM Premier
7002 S.Staples Ste 104
Corpus Christi TX, 78413