



Description
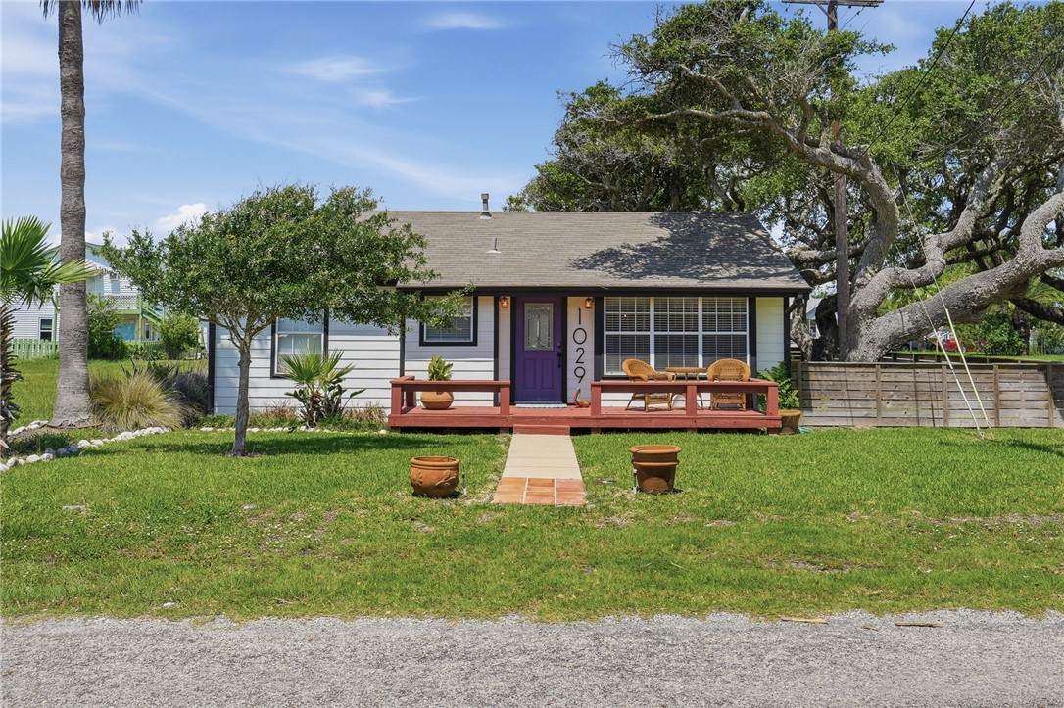
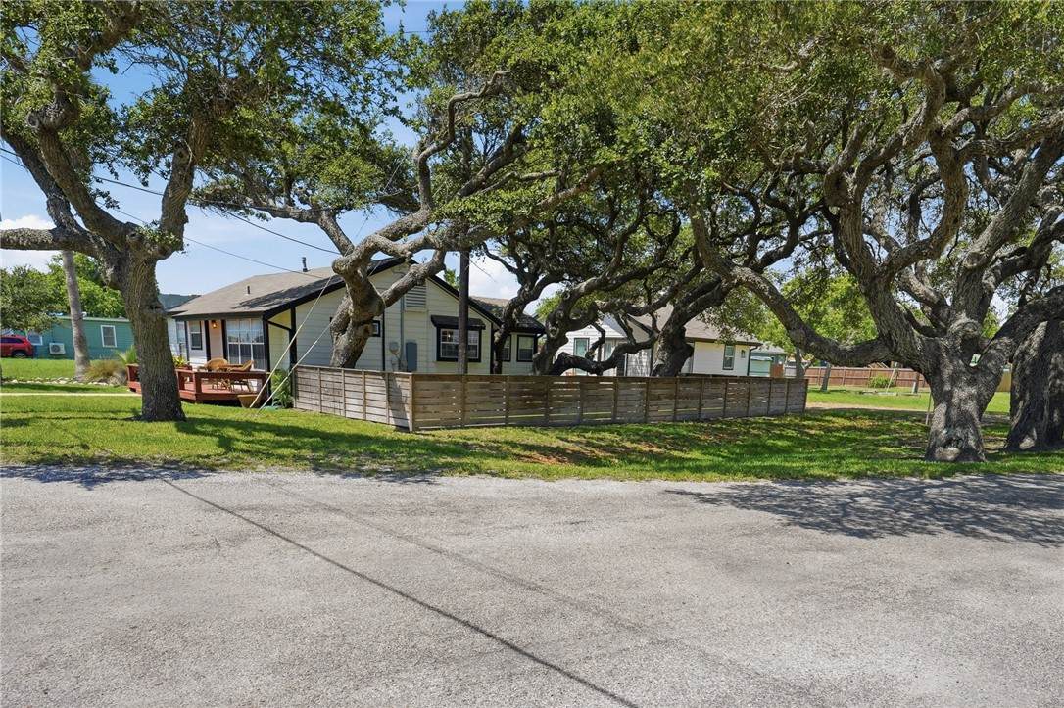
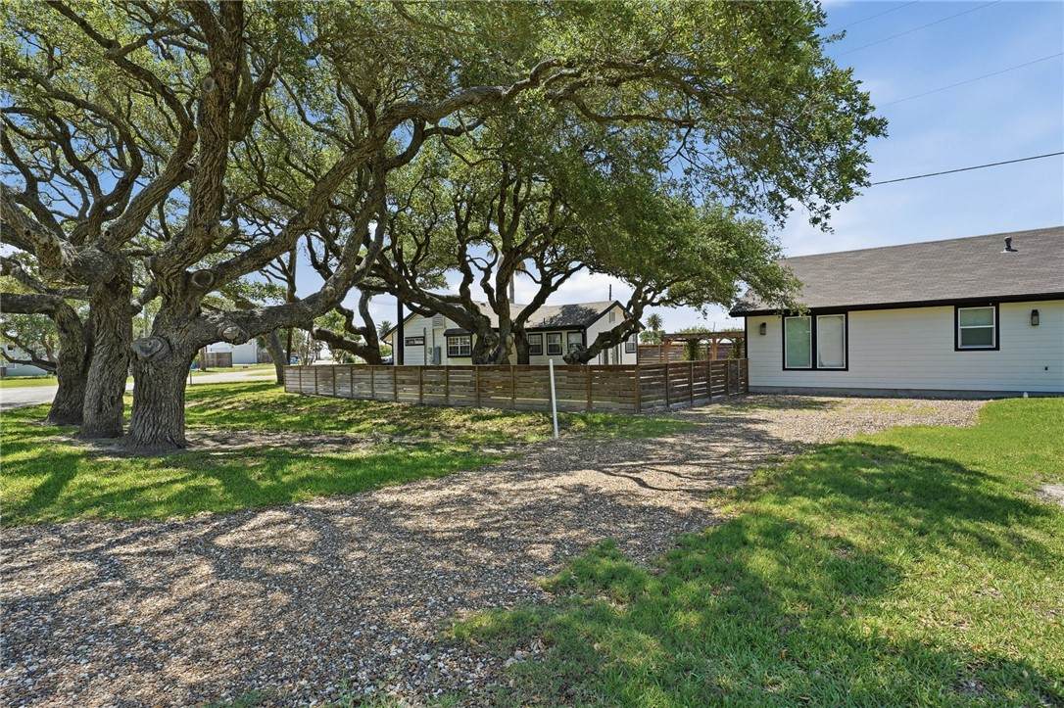
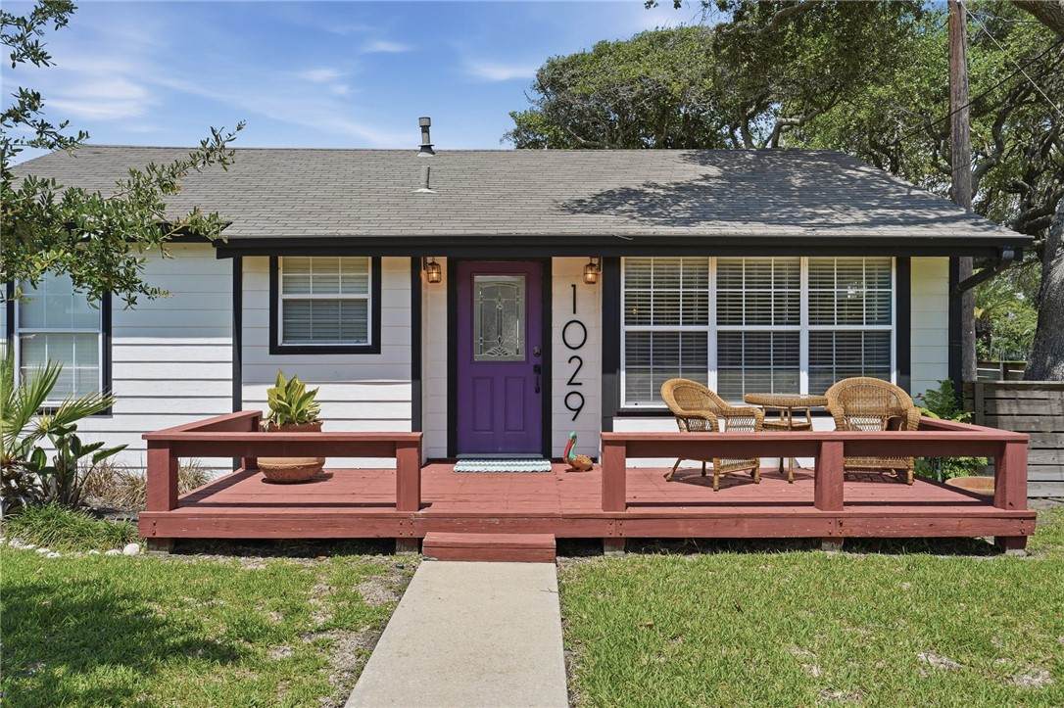
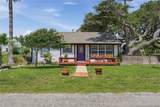
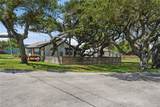
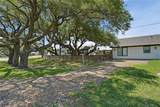
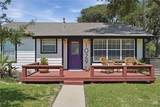
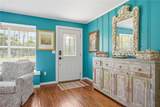
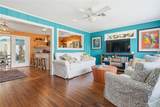
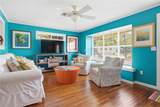
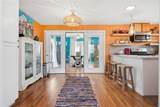
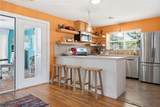
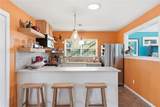
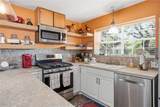
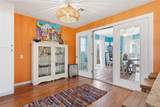
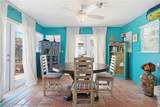
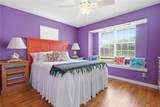
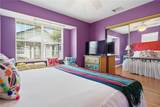
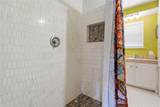
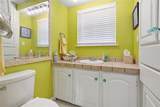
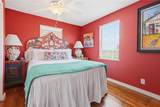
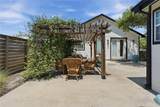
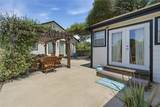
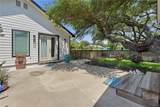
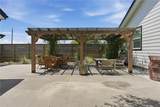
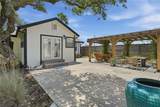
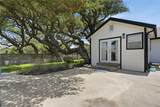
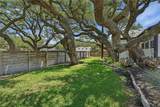
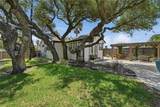
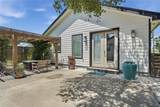
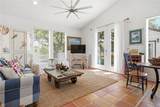
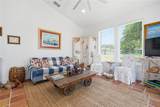
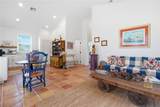
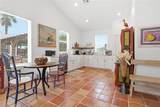
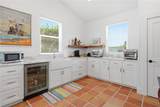
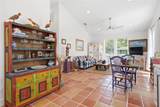
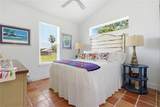
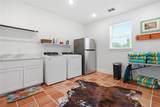
If you've been longing for a wonderful Coastal get-away or even a full-time residence, this fabulous property has a charming 2-bedroom, 1-bath, approx. 1132 sq. ft. home in front of the property and a stunning 1-bedroom, 1-bath, approx. 900 sq. ft. cottage behind it. This great location is within walking distance to the bay, city marina, and down town shops, restaurants and bars. Sit on the front porch of the first property and enjoy the afternoon shade and S.E. breezes and a distant view of the ski basin, not to mention front row seats for fireworks. This gorgeous property has lots of color and charm. The 2/1 has open living and kitchen and a large dining room with beautiful saltillo tile floors with lots of glass overlooking the lovely backyard with huge oaks! The 2nd cottage built in 2021 is spectacular!!! This 1/1 has high vaulted ceilings, lots of windows that bring in the natural light and lots of recessed lighting. The kitchen has a large wine frig, extra large sink, no actual stove, but enough appliances that allow one to cook a great meal. The utility/storage room is huge! This great room has two large closets, washer, dryer, and refrigerator. Did I mention the outdoor gas fire pit? This is TRULY A MUST SEE PROPERTY!!! Whether you live in one and rent out the other or have a guest house, this one HAS IT ALL!!! The square footage on the listing is from the Appraisal District and is for the main home only. The second cottage adds another 900 sq. ft. for a total of approx. 2,032 sq. ft. of fabulous living area.
-
3BEDS
-
0.16ACRES
-
2BATHS
-
01/2 BATHS
-
1,132SQFT
-
$437$/SQFT
School Information
Description
If you've been longing for a wonderful Coastal get-away or even a full-time residence, this fabulous property has a charming 2-bedroom, 1-bath, approx. 1132 sq. ft. home in front of the property and a stunning 1-bedroom, 1-bath, approx. 900 sq. ft. cottage behind it. This great location is within walking distance to the bay, city marina, and down town shops, restaurants and bars. Sit on the front porch of the first property and enjoy the afternoon shade and S.E. breezes and a distant view of the ski basin, not to mention front row seats for fireworks. This gorgeous property has lots of color and charm. The 2/1 has open living and kitchen and a large dining room with beautiful saltillo tile floors with lots of glass overlooking the lovely backyard with huge oaks! The 2nd cottage built in 2021 is spectacular!!! This 1/1 has high vaulted ceilings, lots of windows that bring in the natural light and lots of recessed lighting. The kitchen has a large wine frig, extra large sink, no actual stove, but enough appliances that allow one to cook a great meal. The utility/storage room is huge! This great room has two large closets, washer, dryer, and refrigerator. Did I mention the outdoor gas fire pit? This is TRULY A MUST SEE PROPERTY!!! Whether you live in one and rent out the other or have a guest house, this one HAS IT ALL!!! The square footage on the listing is from the Appraisal District and is for the main home only. The second cottage adds another 900 sq. ft. for a total of approx. 2,032 sq. ft. of fabulous living area.