







Skip To Content

102 Aruba Drive

Rockport, TX 78382
  • $272,900
  • STATUS: Pending
  • ON SITE: 42 Days
  • MLS #: 481882
Pending
UPDATED: 62 min ago
$272,900
  • 3
    BEDS
  • 0.18
    ACRES
  • 2
    BATHS
  • 1
    1/2 BATHS
  • 1,470
    SQFT
  • $186
    $/SQFT
Neighborhood:
Type:
Single-Family Home
Built:
2026
County:
Area:

School Information

Elementary School:
Middle School:
High School:
School District:

Description

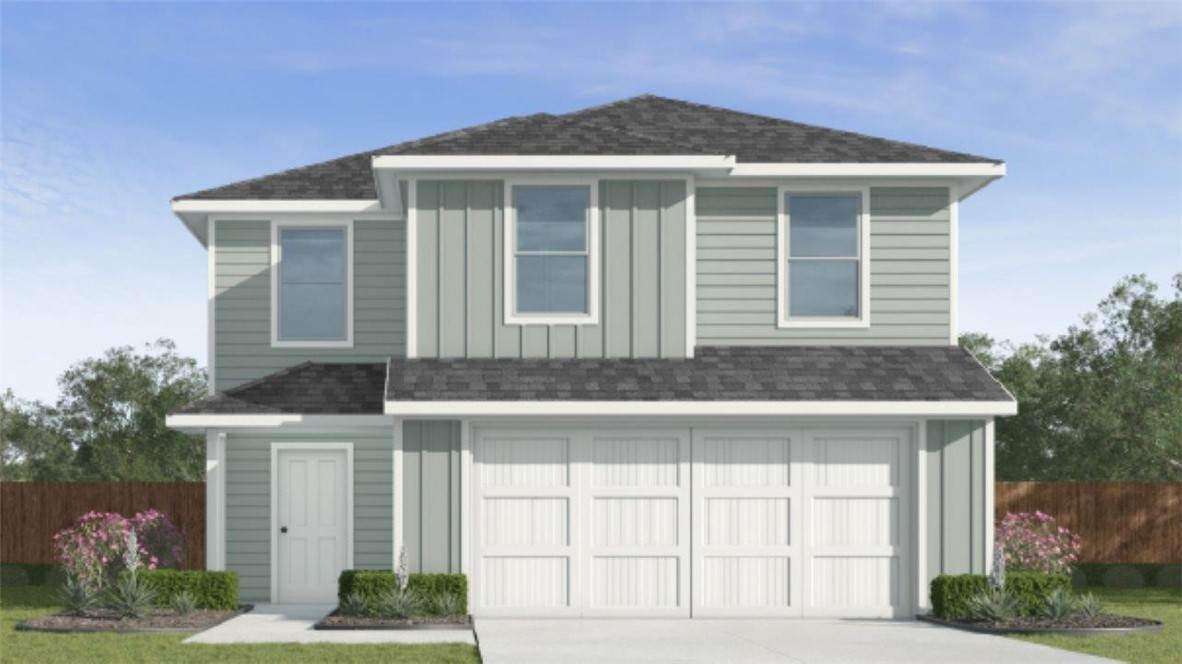
The Davis is a two story, 3 bedroom, 2.5 bath home on a generously sized home. Enjoy the added space in the back and side yard. This great home showcases a light gray all hard plank siding exterior with pearly white trim creating a clean, designer-inspired look that feels timeless and sophisticated. This open layout features a warm & inviting entry that draws you in where the living, kitchen, and dining spaces all connect beautifully. A half bath downstairs provides added ease and accessibility for both homeowners and guests. White kitchen cabinets, with Arabesco granite counters, stainless steel Whirlpool gas range, microwave, dishwasher with vinyl plank flooring throughout the main living spaces & baths, complemented by carpeted stairs & bedrooms for added comfort. All bedrooms are located upstairs, along with the conveniently place laundry room, making everyday living a breeze. Owner's bedroom features an oversized shower and exceptional walk-in closet. Energy efficient - fully encapsulated home envelope with spray foam insulation. Garage door opener, 2" faux wood blinds, full sod, fence & front landscape complete this design. Make this your home today!

Monthly Payment Calculator


© 2026 Coastal Bend Multiple Listing Service. IDX information is provided exclusively for consumers' personal, non-commercial use and may not be used for any purpose other than to identify prospective properties consumers may be interested in purchasing. Information is deemed reliable but is not guaranteed accurate by the MLS or KM Premier. Data last updated: 2026-10-15T15:52:52.033.
www.kmrealestate.com/homes/180799769
Print Image

102 Aruba Drive Rockport, TX 78382

  • Price: $272,900
  • Status: Pending
  • On Site: 42 Days
  • Updated: 62 min ago
  • MLS #: 481882
3
Beds
2
Baths
1
½ Baths
0.18
Acres
1,470
SQFT
$186
$/SQFT
2026
Built
Neighborhood:
Kokomo Estates
County:
Aransas
Area:
Rockport
Elementary School:
Live Oak
Middle School:
Rockportfulton
High School:
Rockportfulton
School District:
Aransas County ISD
Property Description
The Davis is a two story, 3 bedroom, 2.5 bath home on a generously sized home. Enjoy the added space in the back and side yard. This great home showcases a light gray all hard plank siding exterior with pearly white trim creating a clean, designer-inspired look that feels timeless and sophisticated. This open layout features a warm & inviting entry that draws you in where the living, kitchen, and dining spaces all connect beautifully. A half bath downstairs provides added ease and accessibility for both homeowners and guests. White kitchen cabinets, with Arabesco granite counters, stainless steel Whirlpool gas range, microwave, dishwasher with vinyl plank flooring throughout the main living spaces & baths, complemented by carpeted stairs & bedrooms for added comfort. All bedrooms are located upstairs, along with the conveniently place laundry room, making everyday living a breeze. Owner's bedroom features an oversized shower and exceptional walk-in closet. Energy efficient - fully encapsulated home envelope with spray foam insulation. Garage door opener, 2" faux wood blinds, full sod, fence & front landscape complete this design. Make this your home today!
Exterior Features

Construction Materials Hardi Plank Type Fencing Wood Garage YN Yes Levels Two Parking Features Attached Garage Garage Door Opener Patio And Porch Features Covered Patio Pool Features None Roof Shingle Waterfront YN No

Interior Features

Appliances Dishwasher Gas Oven Gas Range Cooling Central Air Cooling YN Yes Fireplace YN No Flooring Vinyl Heating Central Electric Heating YN Yes Interior Features Primary Downstairs Open Floorplan Kitchen Island Laundry Features Washer Hookup Dryer Hookup

Property Features

Association Amenities None Association Fee 90 Association Fee Frequency Quarterly Association Fee Includes Other Association YN Yes Building Area Total 1470 Covered Spaces 2 Foundation Details Slab Listing Terms Cash Conventional FHA VA Loan Lot Features Interior Lot New Construction YN Yes Property Attached YN No Property Condition New Construction Property Sub Type Detached Sewer Public Sewer Stories 2 Tax Legal Description Kokomo #2 BLK 2 Lot 6 Tax Lot 6 Utilities Natural Gas Available Sewer Available Water Available Water Source Public

Listing provided courtesy of Gino Montalvo of Mirabal Montalvo & Associates. © 2026 Coastal Bend Multiple Listing Service.


© 2026 Coastal Bend Multiple Listing Service. IDX information is provided exclusively for consumers' personal, non-commercial use and may not be used for any purpose other than to identify prospective properties consumers may be interested in purchasing. Information is deemed reliable but is not guaranteed accurate by the MLS or KM Premier. Data last updated: 2026-10-15T15:52:52.033.
 
https://bt-photos.global.ssl.fastly.net/corpuschristi/orig_boomver_1_481882-2.jpg https://bt-photos.global.ssl.fastly.net/corpuschristi/orig_boomver_1_481882-2.jpg https://bt-photos.global.ssl.fastly.net/corpuschristi/orig_boomver_1_481882-2.jpg
Logo
KM Premier
7002 S.Staples Ste 104
Corpus Christi TX, 78413