Skip To Content

1011 N Racine Street

Rockport, TX 78382
  • $309,990
  • STATUS: Active
  • ON SITE: 139 Days
  • MLS #: 477089
UPDATED: 44 min ago
$309,990
  • 3
    BEDS
  • 0.44
    ACRES
  • 2
    BATHS
  • 0
    1/2 BATHS
  • 2,150
    SQFT
  • $144
    $/SQFT
Neighborhood:
Type:
Single-Family Home
Built:
2015
County:
Area:

School Information

Elementary School:
Middle School:
High School:
School District:

Description

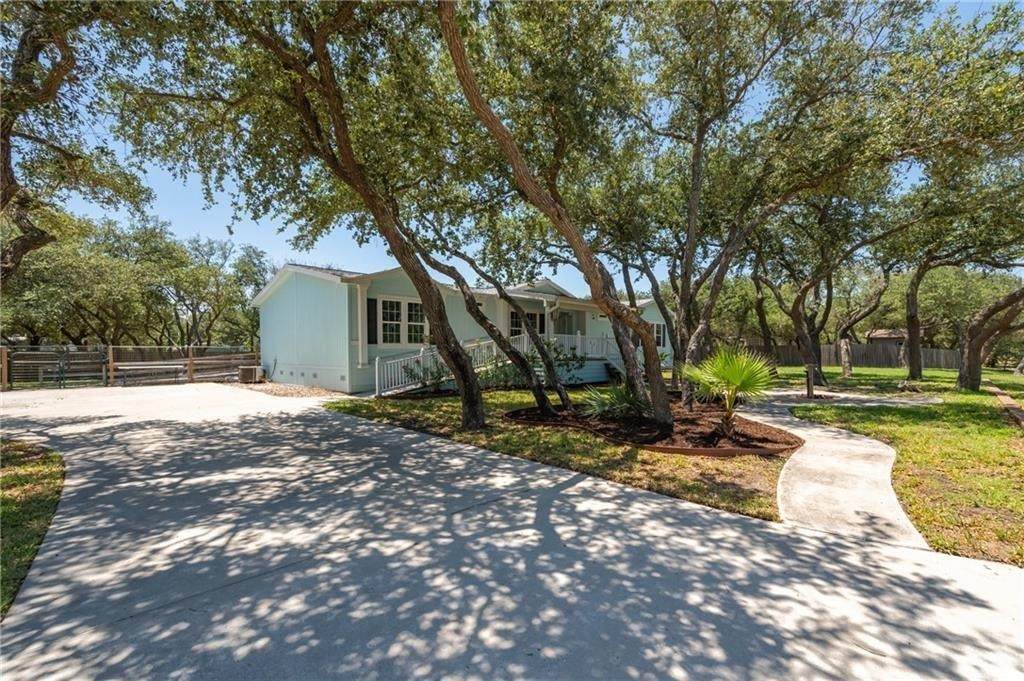
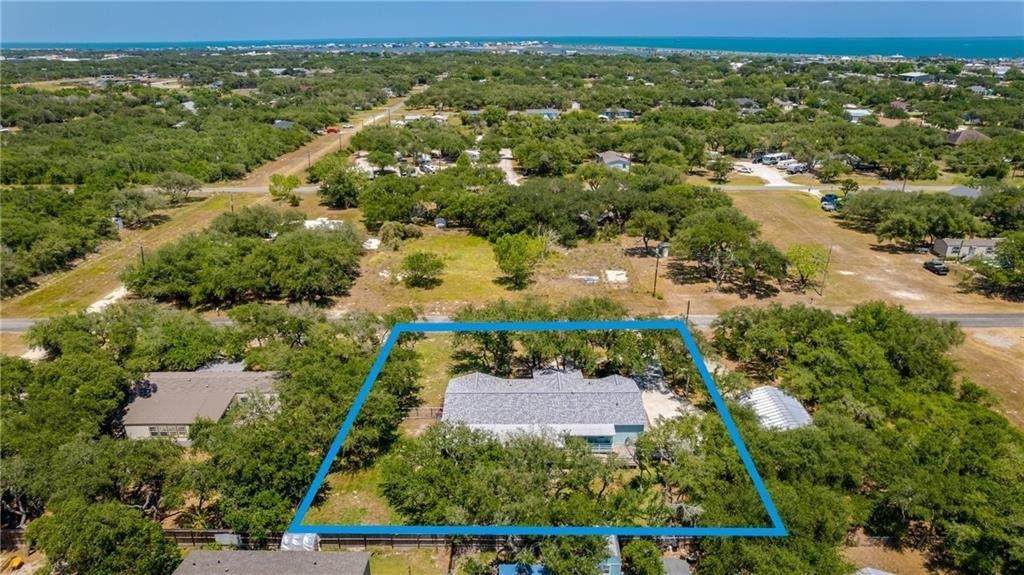
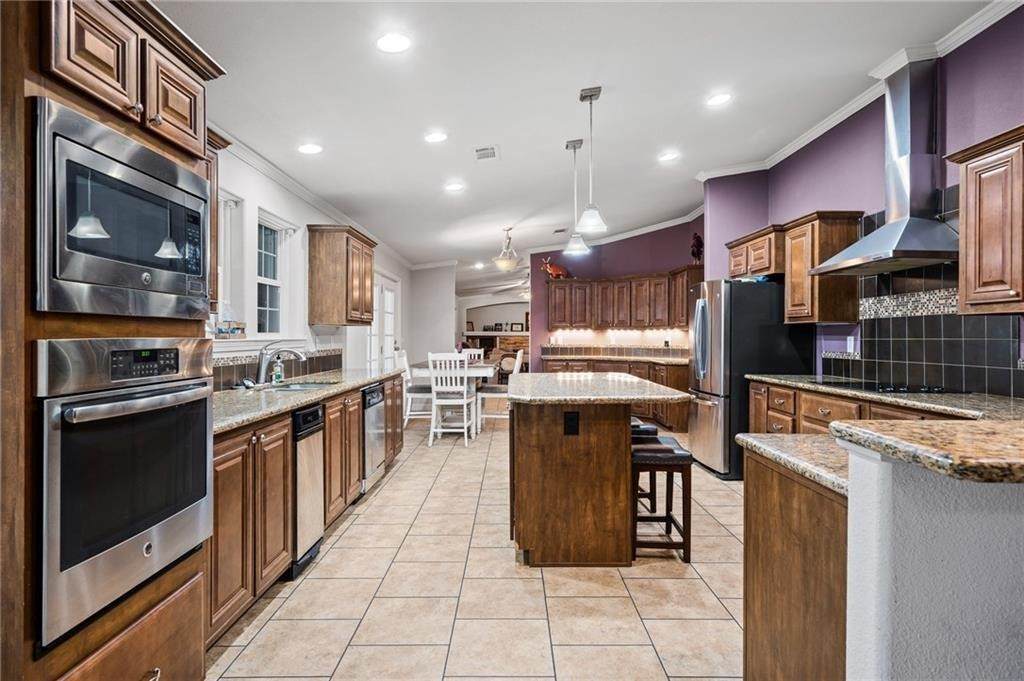
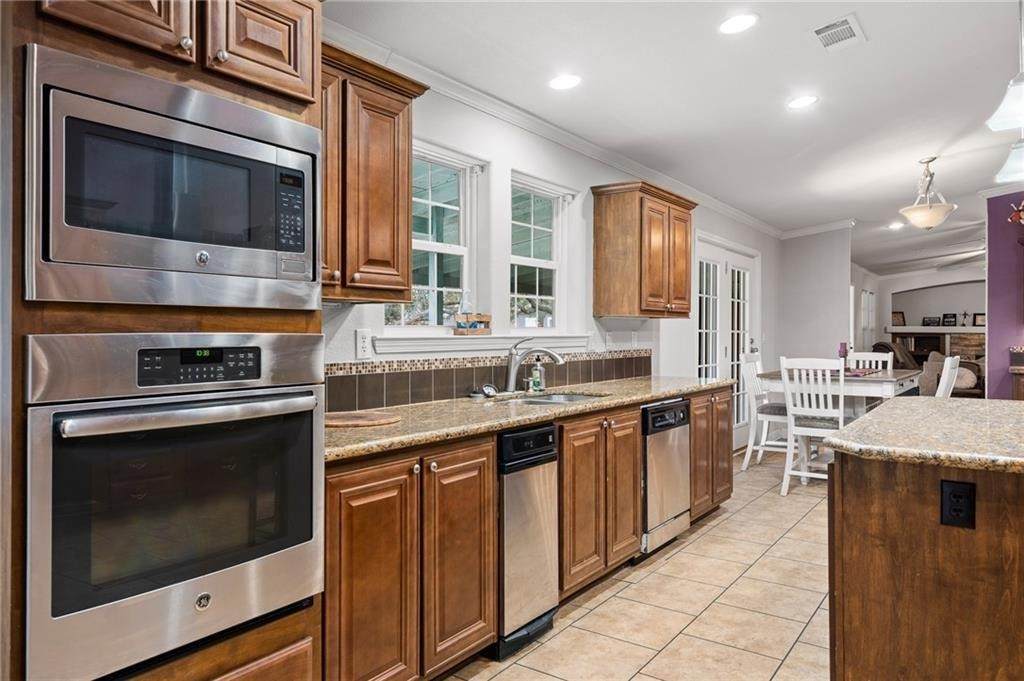
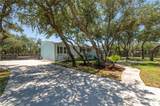
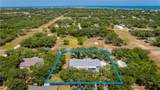
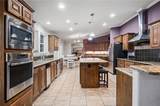
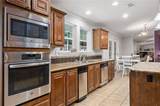
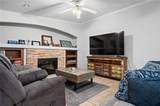
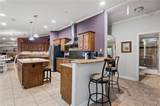
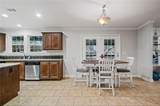
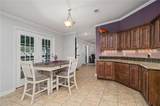
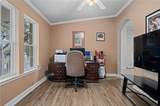
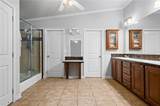
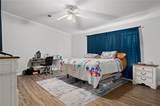
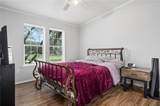
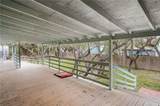
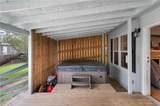
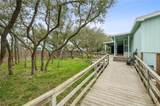
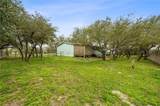
Charming coastal home in Rockport, TX — Must see! This 3 bed, 2 bath, 2,150 sq ft on a generous .44-acre lot is thoughtfully designed with handicap-accessible features, a spacious primary suite and bath, large kitchen with Island, buffet bar and Plenty of cabinets, plus an office area or formal dining room. Interior offers low-maintenance ceramic tile and laminate flooring throughout. Outside, a fenced backyard shaded by numerous oak trees provides privacy and room for outdoor living. Hot tub on the back deck for those relaxing moments or enjoying friends and family. Minutes from shopping, restaurants and the beach — perfect for coastal living and everyday convenience.

Monthly Payment Calculator


© 2026 Coastal Bend Multiple Listing Service. IDX information is provided exclusively for consumers' personal, non-commercial use and may not be used for any purpose other than to identify prospective properties consumers may be interested in purchasing. Information is deemed reliable but is not guaranteed accurate by the MLS or KM Premier. Data last updated: 2026-10-15T15:52:52.033.
www.kmrealestate.com/homes/176942832
Print Image

1011 N Racine Street Rockport, TX 78382

  • Price: $309,990
  • Status: Active
  • On Site: 139 Days
  • Updated: 44 min ago
  • MLS #: 477089
3
Beds
2
Baths
0
½ Baths
0.44
Acres
2,150
SQFT
$144
$/SQFT
2015
Built
Neighborhood:
Smith & Wood
County:
Aransas
Area:
Rockport
Elementary School:
Fultonlearningcenter
Middle School:
Rockportfulton
High School:
Rockportfulton
School District:
Rockportfultonisd
Property Description
Charming coastal home in Rockport, TX — Must see! This 3 bed, 2 bath, 2,150 sq ft on a generous .44-acre lot is thoughtfully designed with handicap-accessible features, a spacious primary suite and bath, large kitchen with Island, buffet bar and Plenty of cabinets, plus an office area or formal dining room. Interior offers low-maintenance ceramic tile and laminate flooring throughout. Outside, a fenced backyard shaded by numerous oak trees provides privacy and room for outdoor living. Hot tub on the back deck for those relaxing moments or enjoying friends and family. Minutes from shopping, restaurants and the beach — perfect for coastal living and everyday convenience.
Exterior Features

Architectural Style Manufactured Home Construction Materials Hardi Plank Type Exterior Features Deck Hot Tub / Spa Storage Fencing Wood Wire Garage YN No Levels One Parking Features Concrete Rear / Side / Off Street Patio And Porch Features Covered Deck Pool Features None Roof Shingle Waterfront YN No Window Features Window Coverings

Interior Features

Appliances Dishwasher Electric Cooktop Disposal Microwave Range Hood Cooling Central Air Cooling YN Yes Fireplace YN Yes Flooring Ceramic Tile Other Heating Central Electric Heating YN Yes Interior Features Handicap Access Hot Tub / Spa Primary Downstairs Split Bedrooms Window Treatments Ceiling Fan(s) Laundry Features Washer Hookup Dryer Hookup Spa YN Yes

Property Features

Association Fee 0 Association YN No Building Area Total 2150 Community Features Short Term Rental Allowed Covered Spaces 0 Foundation Details Pillar / Post / Pier Listing Terms Cash Conventional FHA VA Loan Lot Features Other Occupant Type Owner Other Structures Storage Property Attached YN No Property Sub Type Detached Sewer Public Sewer Spa Features Hot Tub Stories 1 Tax Legal Description SMITH AND WOOD BLOCK 215 LOT 3 - 5 NTA1628895 & NTA1628896 SERIAL # OC051418275 A & OC051418275 B Tax Lot 3 Utilities Sewer Available Underground Utilities Water Available Water Source Public

Listing provided courtesy of Twyla Smith-Mcgee of Coastal Connection Real Estate. © 2026 Coastal Bend Multiple Listing Service.


© 2026 Coastal Bend Multiple Listing Service. IDX information is provided exclusively for consumers' personal, non-commercial use and may not be used for any purpose other than to identify prospective properties consumers may be interested in purchasing. Information is deemed reliable but is not guaranteed accurate by the MLS or KM Premier. Data last updated: 2026-10-15T15:52:52.033.
 
https://bt-photos.global.ssl.fastly.net/corpuschristi/orig_boomver_1_477089-2.jpg https://bt-photos.global.ssl.fastly.net/corpuschristi/orig_boomver_1_477089-2.jpg https://bt-photos.global.ssl.fastly.net/corpuschristi/orig_boomver_1_477089-2.jpg
Logo
KM Premier
7002 S.Staples Ste 104
Corpus Christi TX, 78413